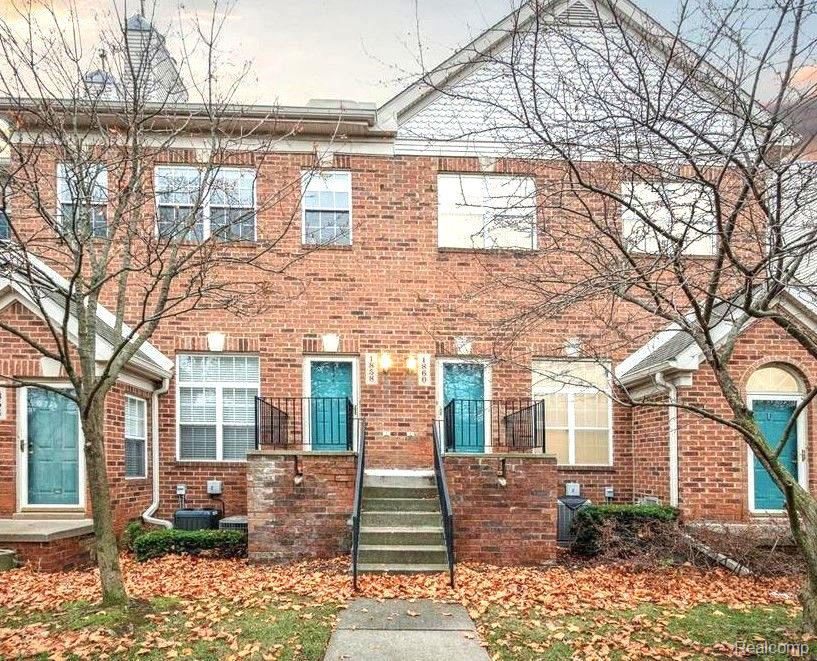
Brick townhouse with a teal front door, raised entry patio, and concrete steps.
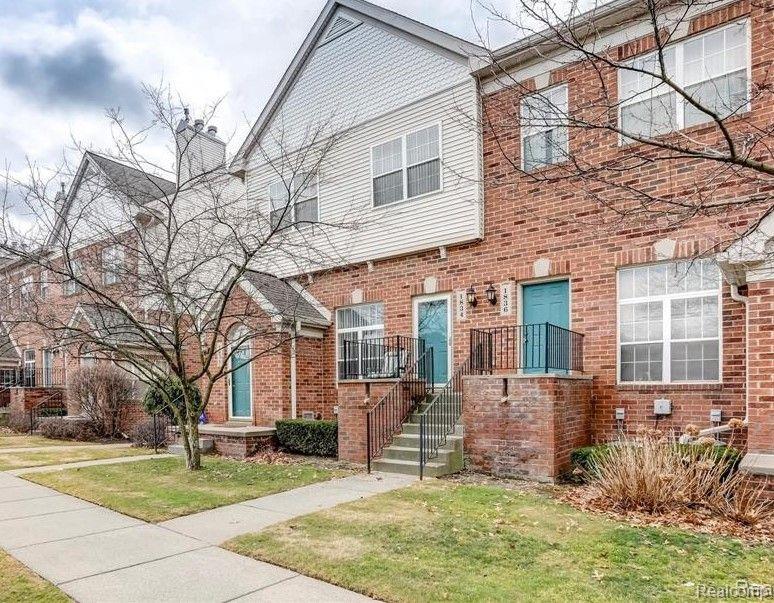
Brick townhouse with white upper siding, teal doors, and front steps beside a leafless tree.
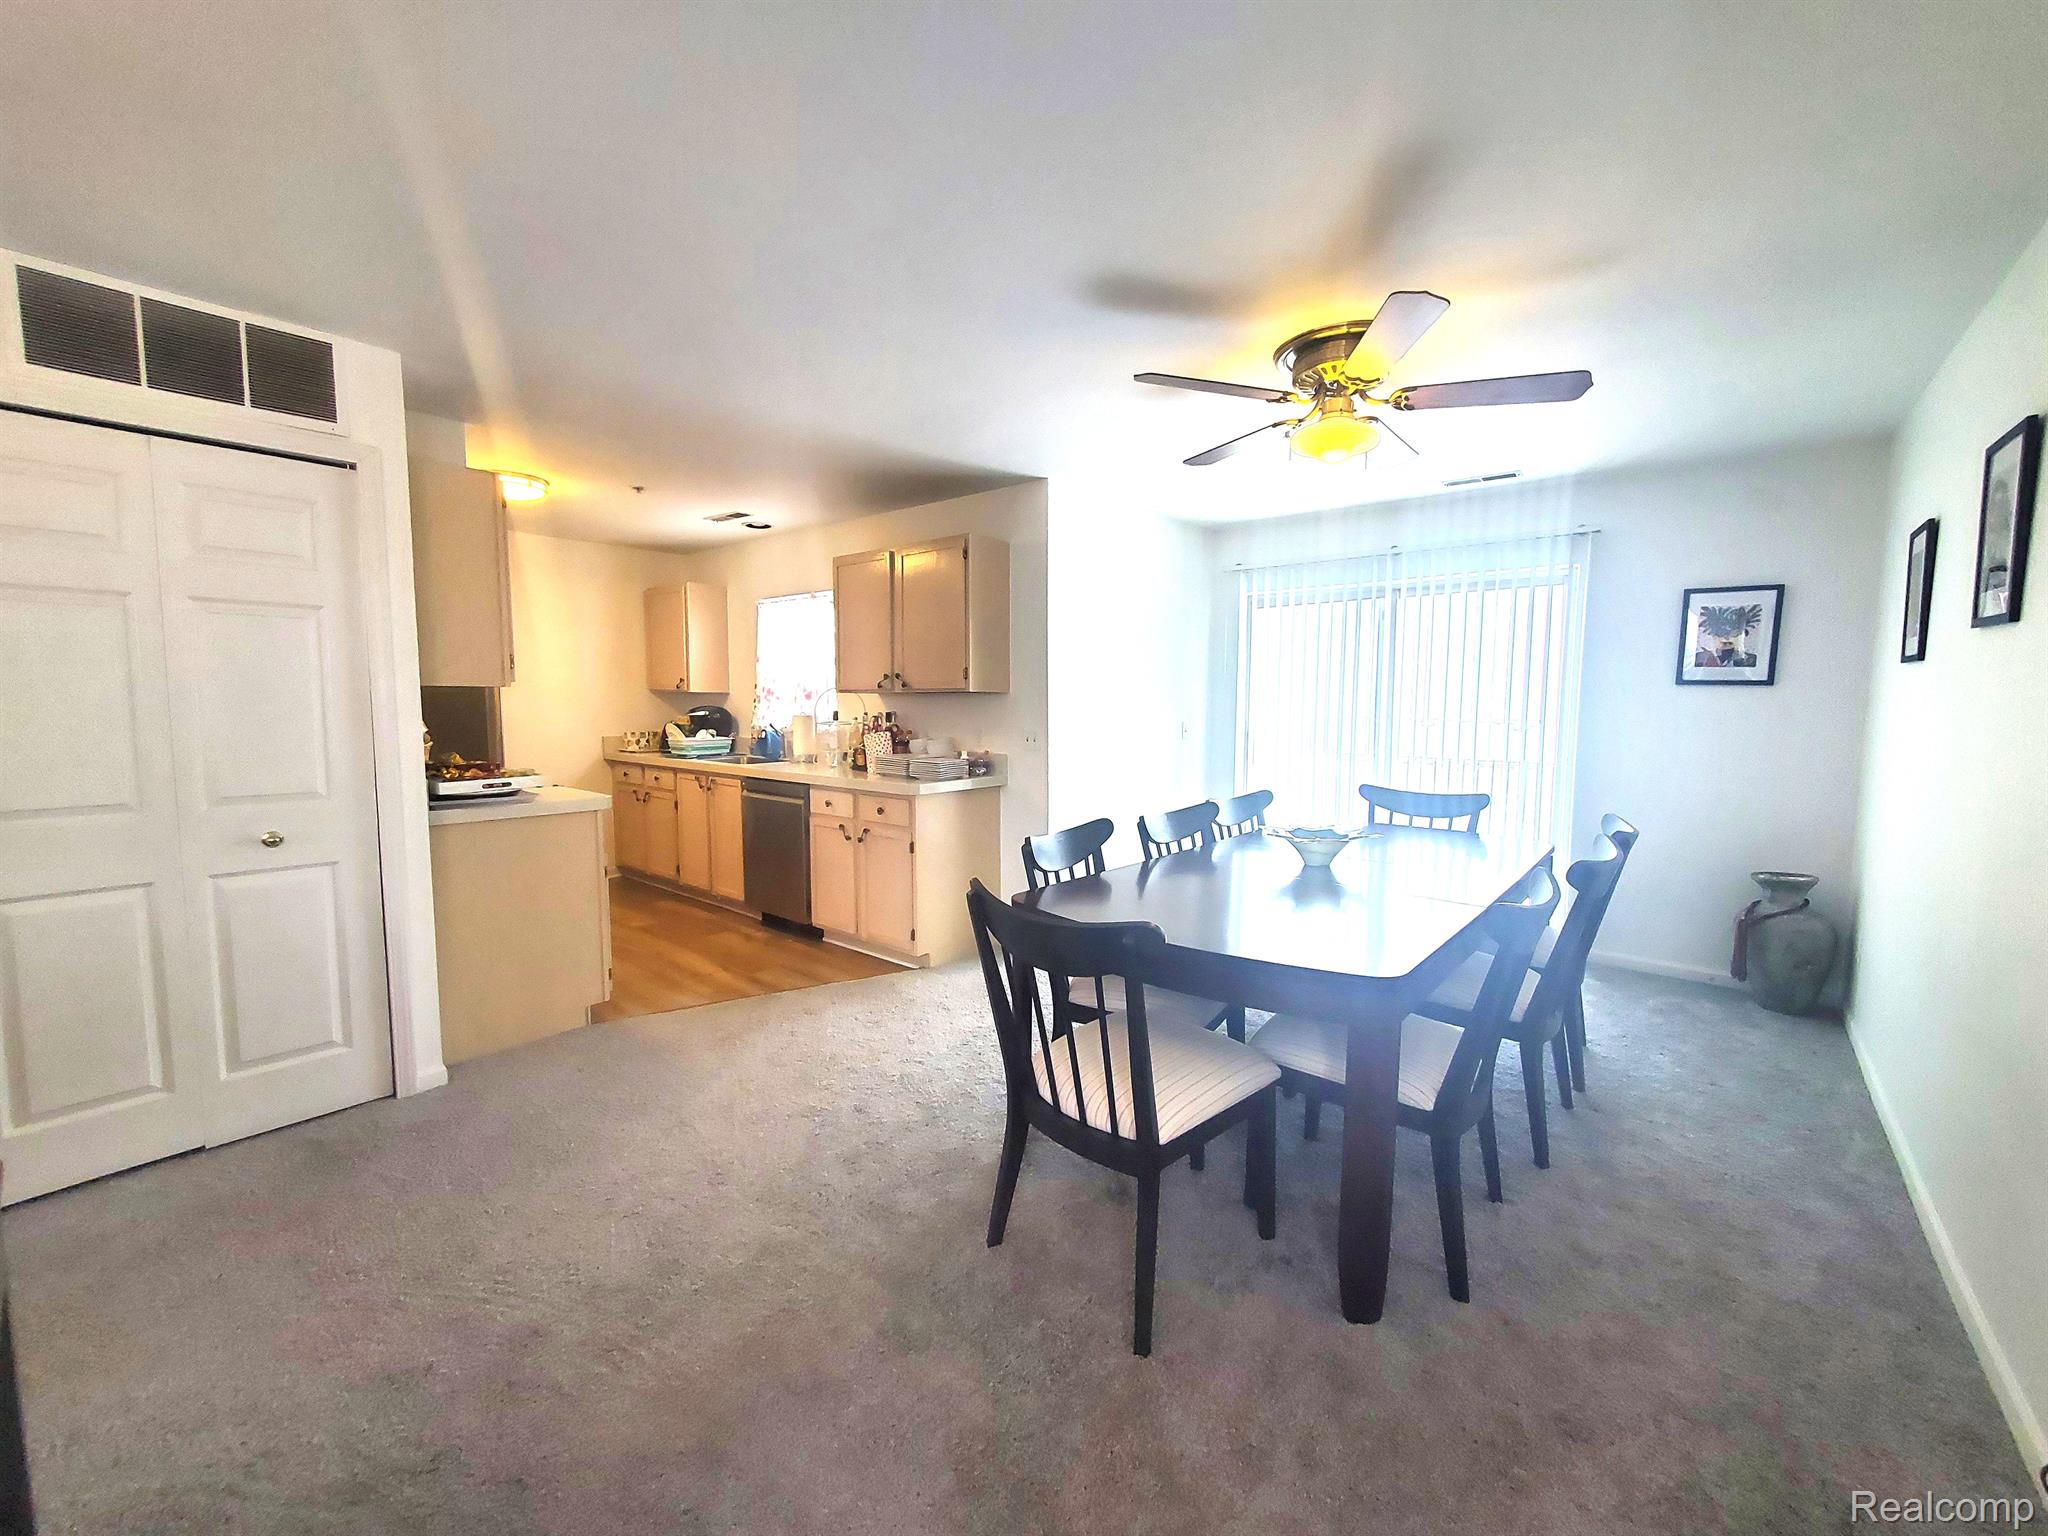
Dining area with a dark table and chairs beside an open kitchen with light wood cabinets.
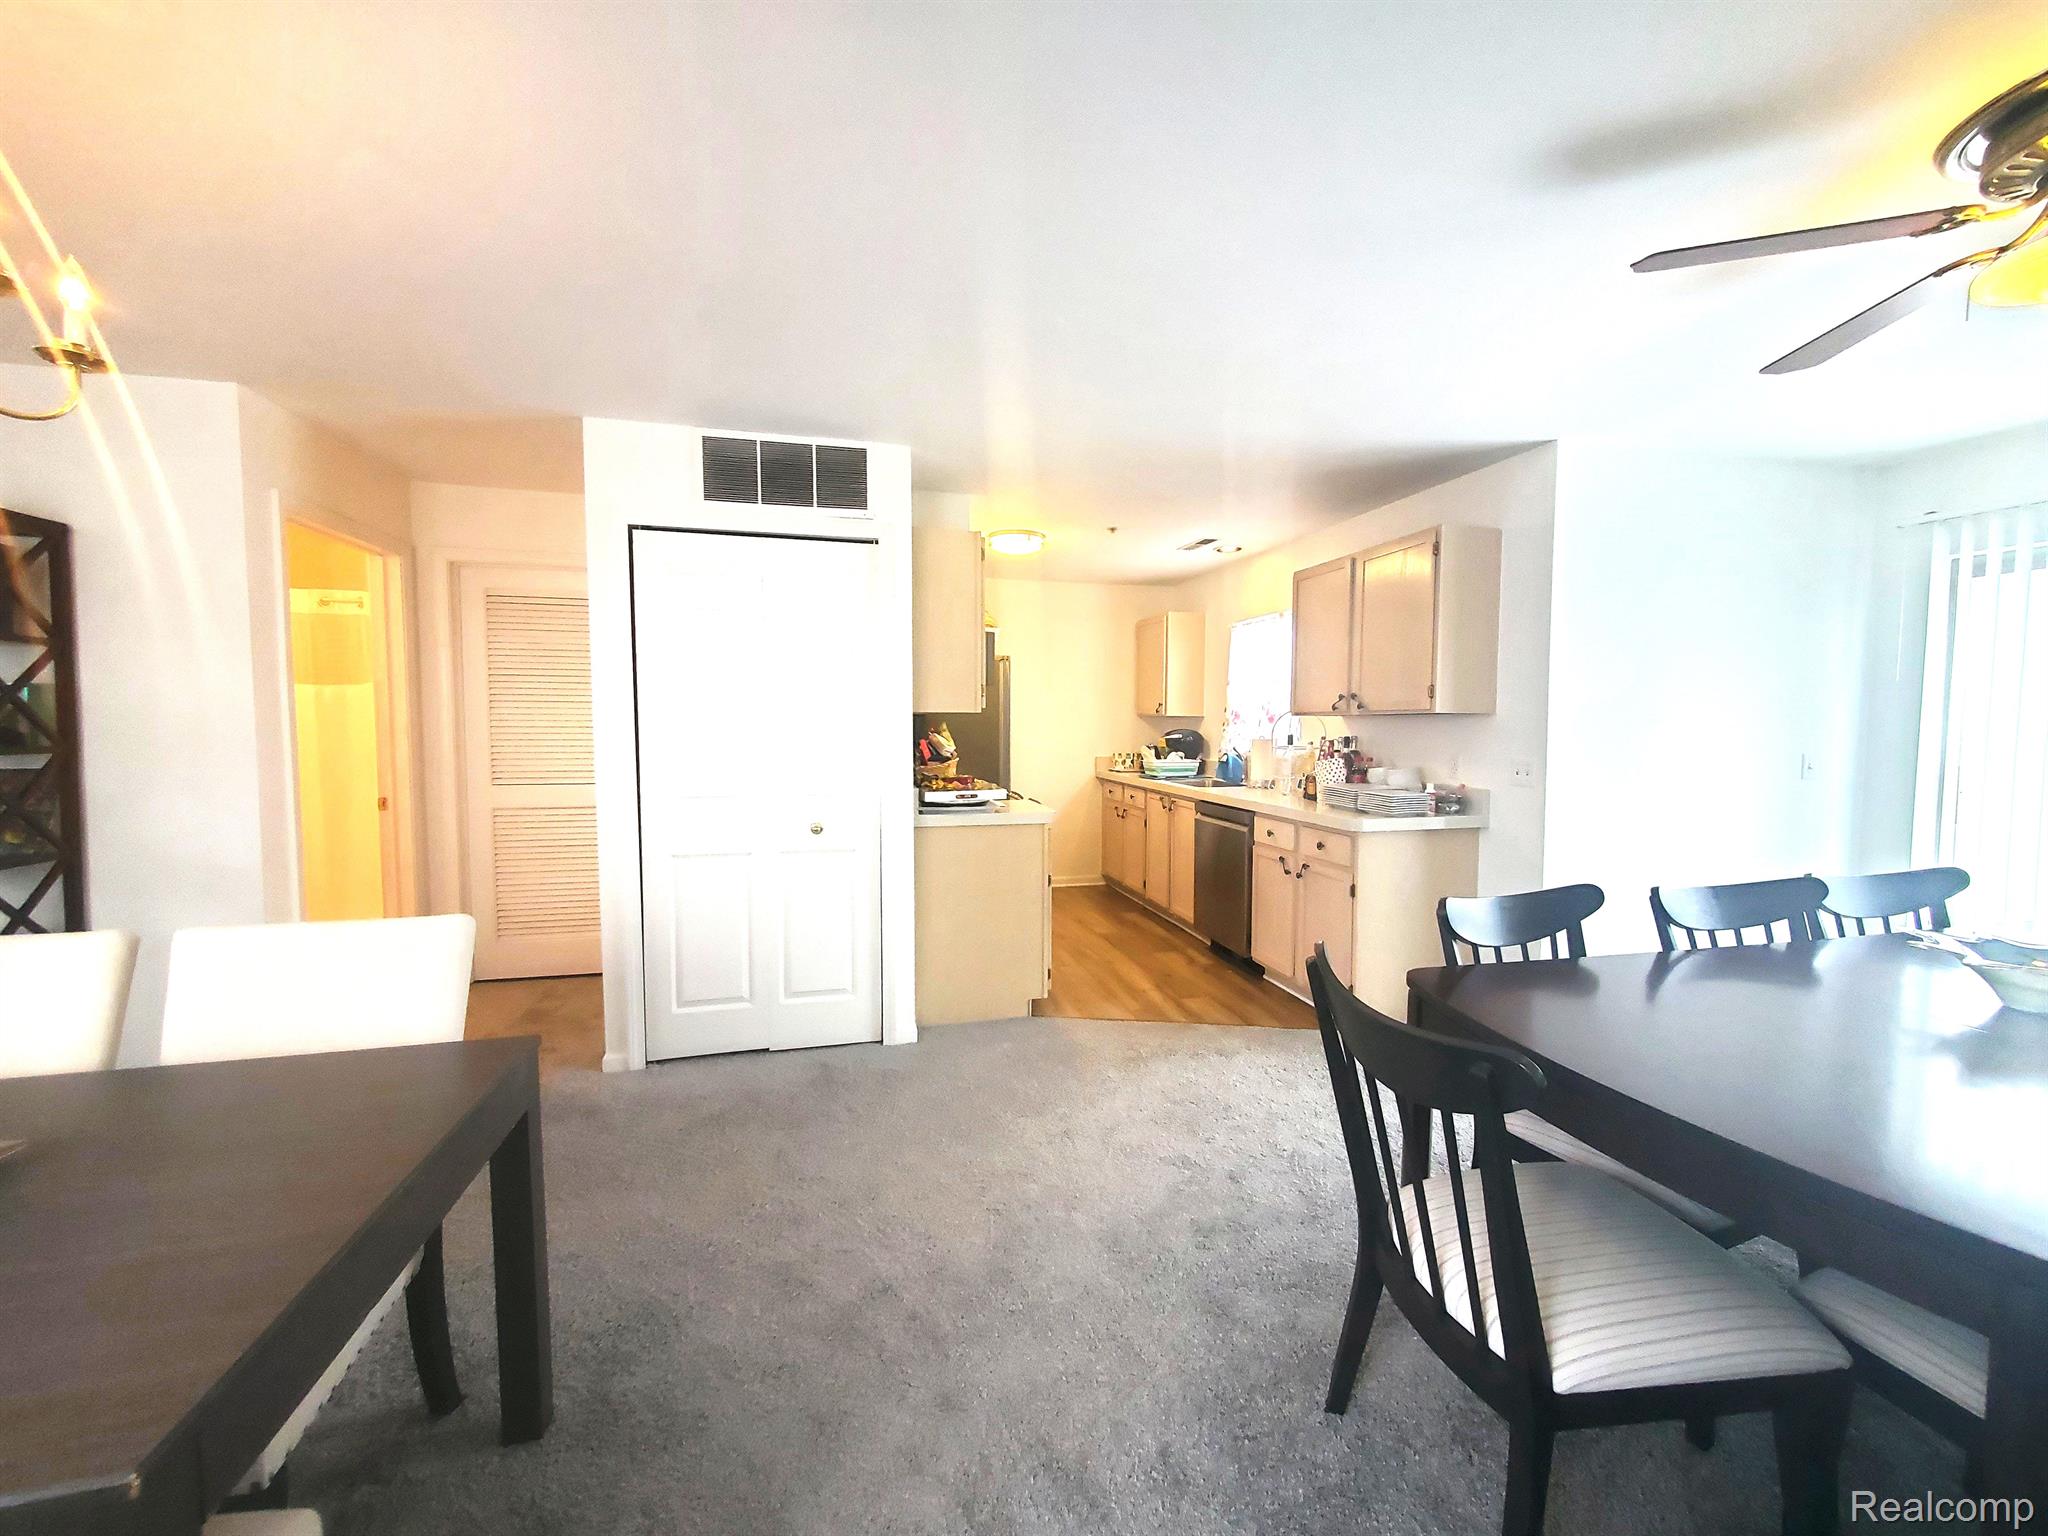
Open-plan dining area and kitchen with a dark dining table and light wood cabinets.
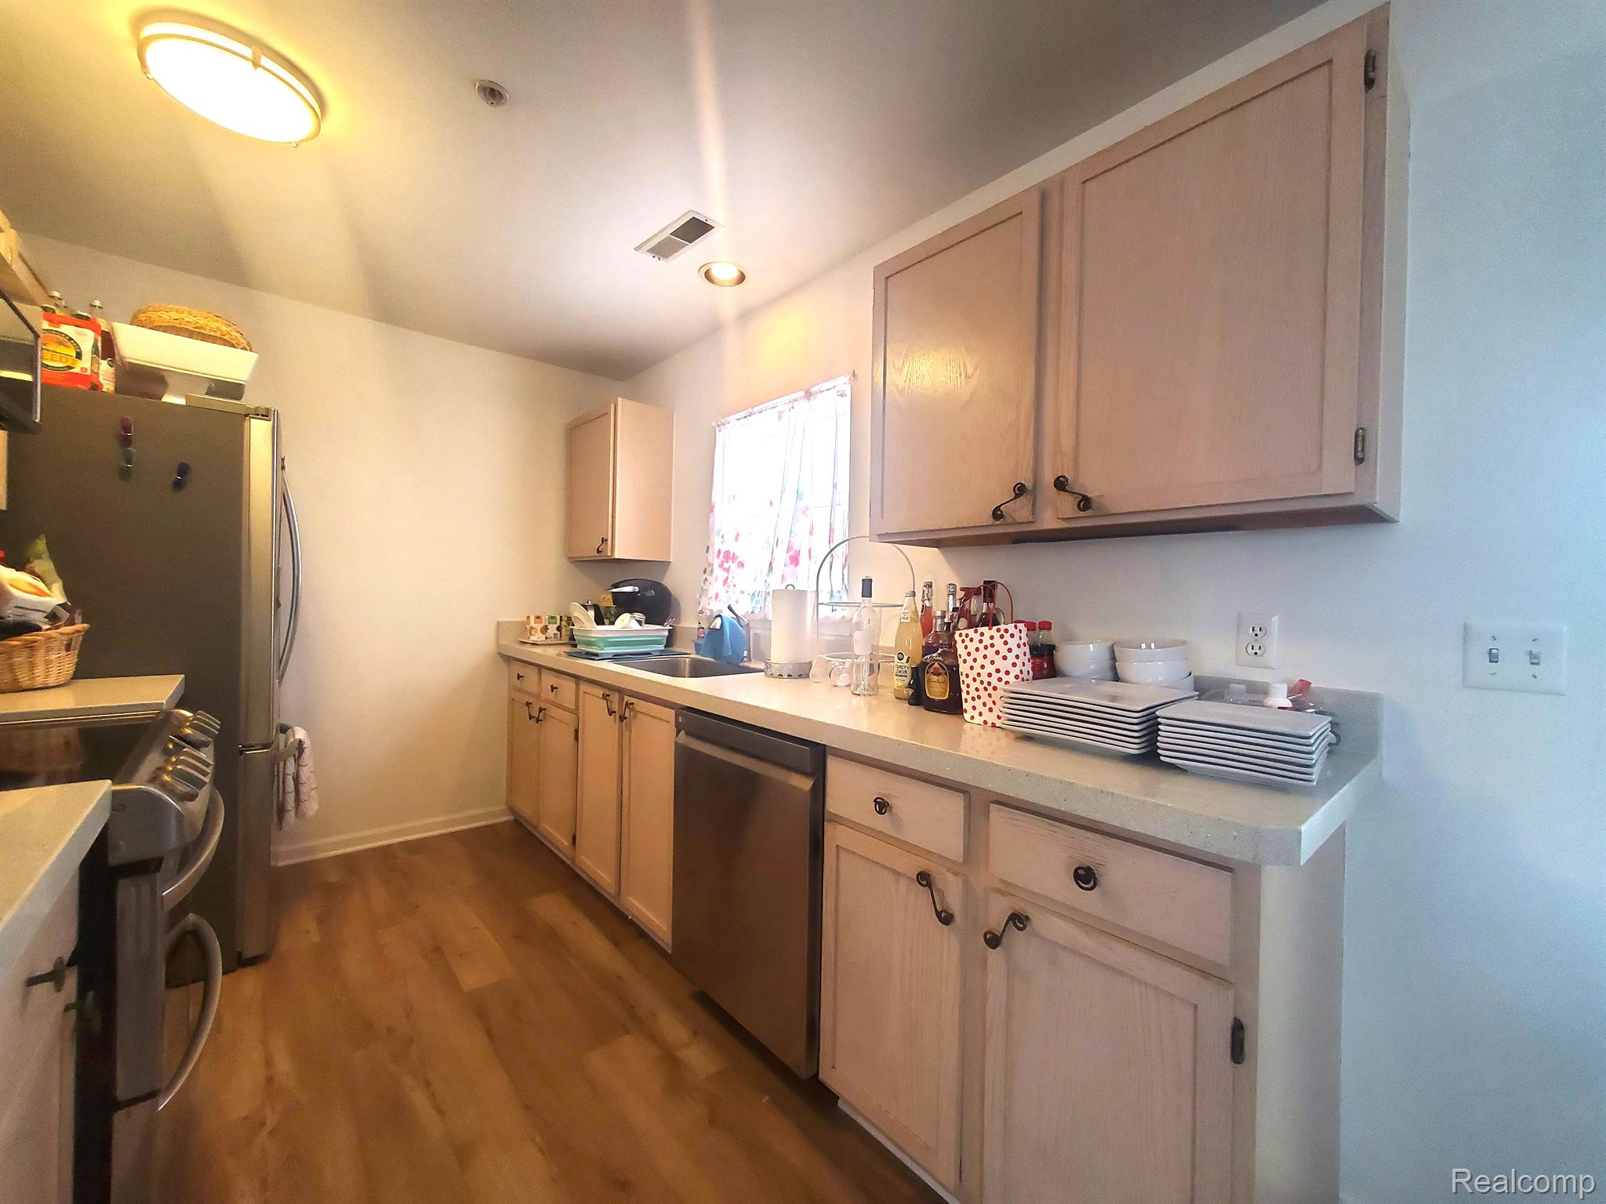
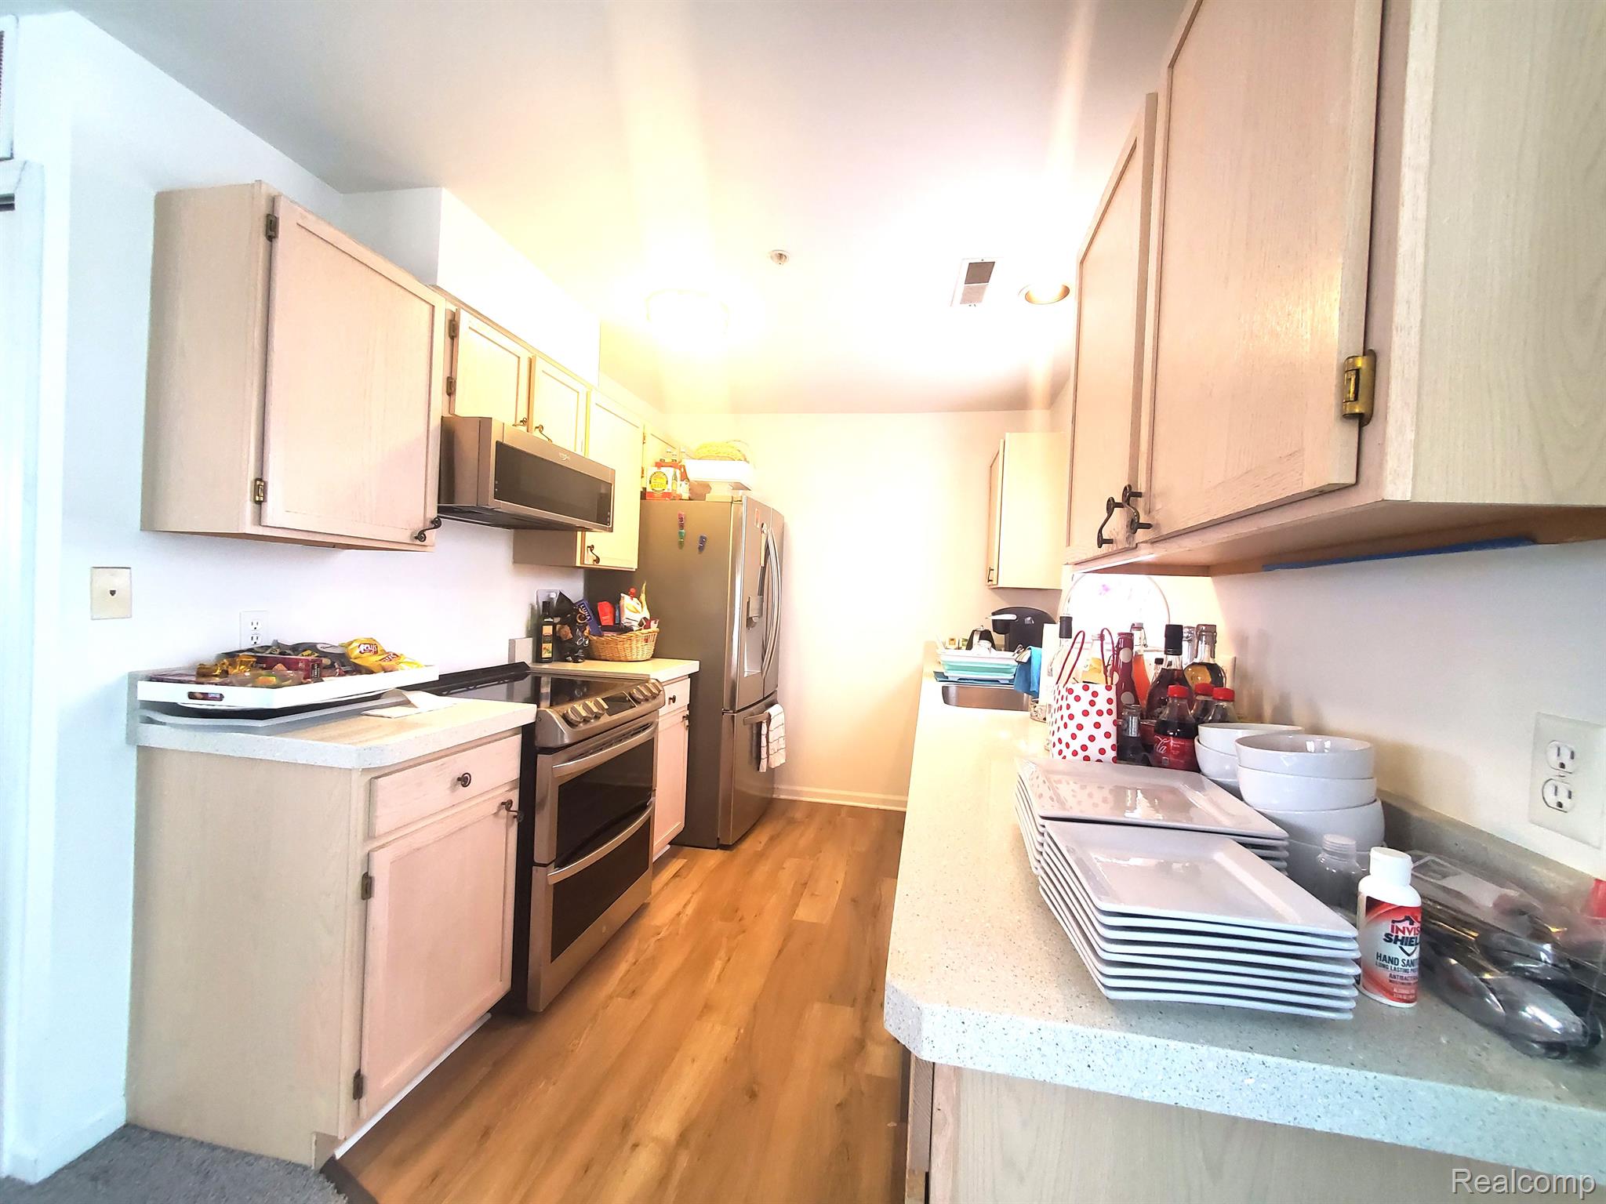
Kitchen with light wood cabinets, stainless steel appliances, and stacked dishes along the counter.
Galley kitchen with light wood cabinets, stainless appliances, speckled counters, and warm wood flooring.
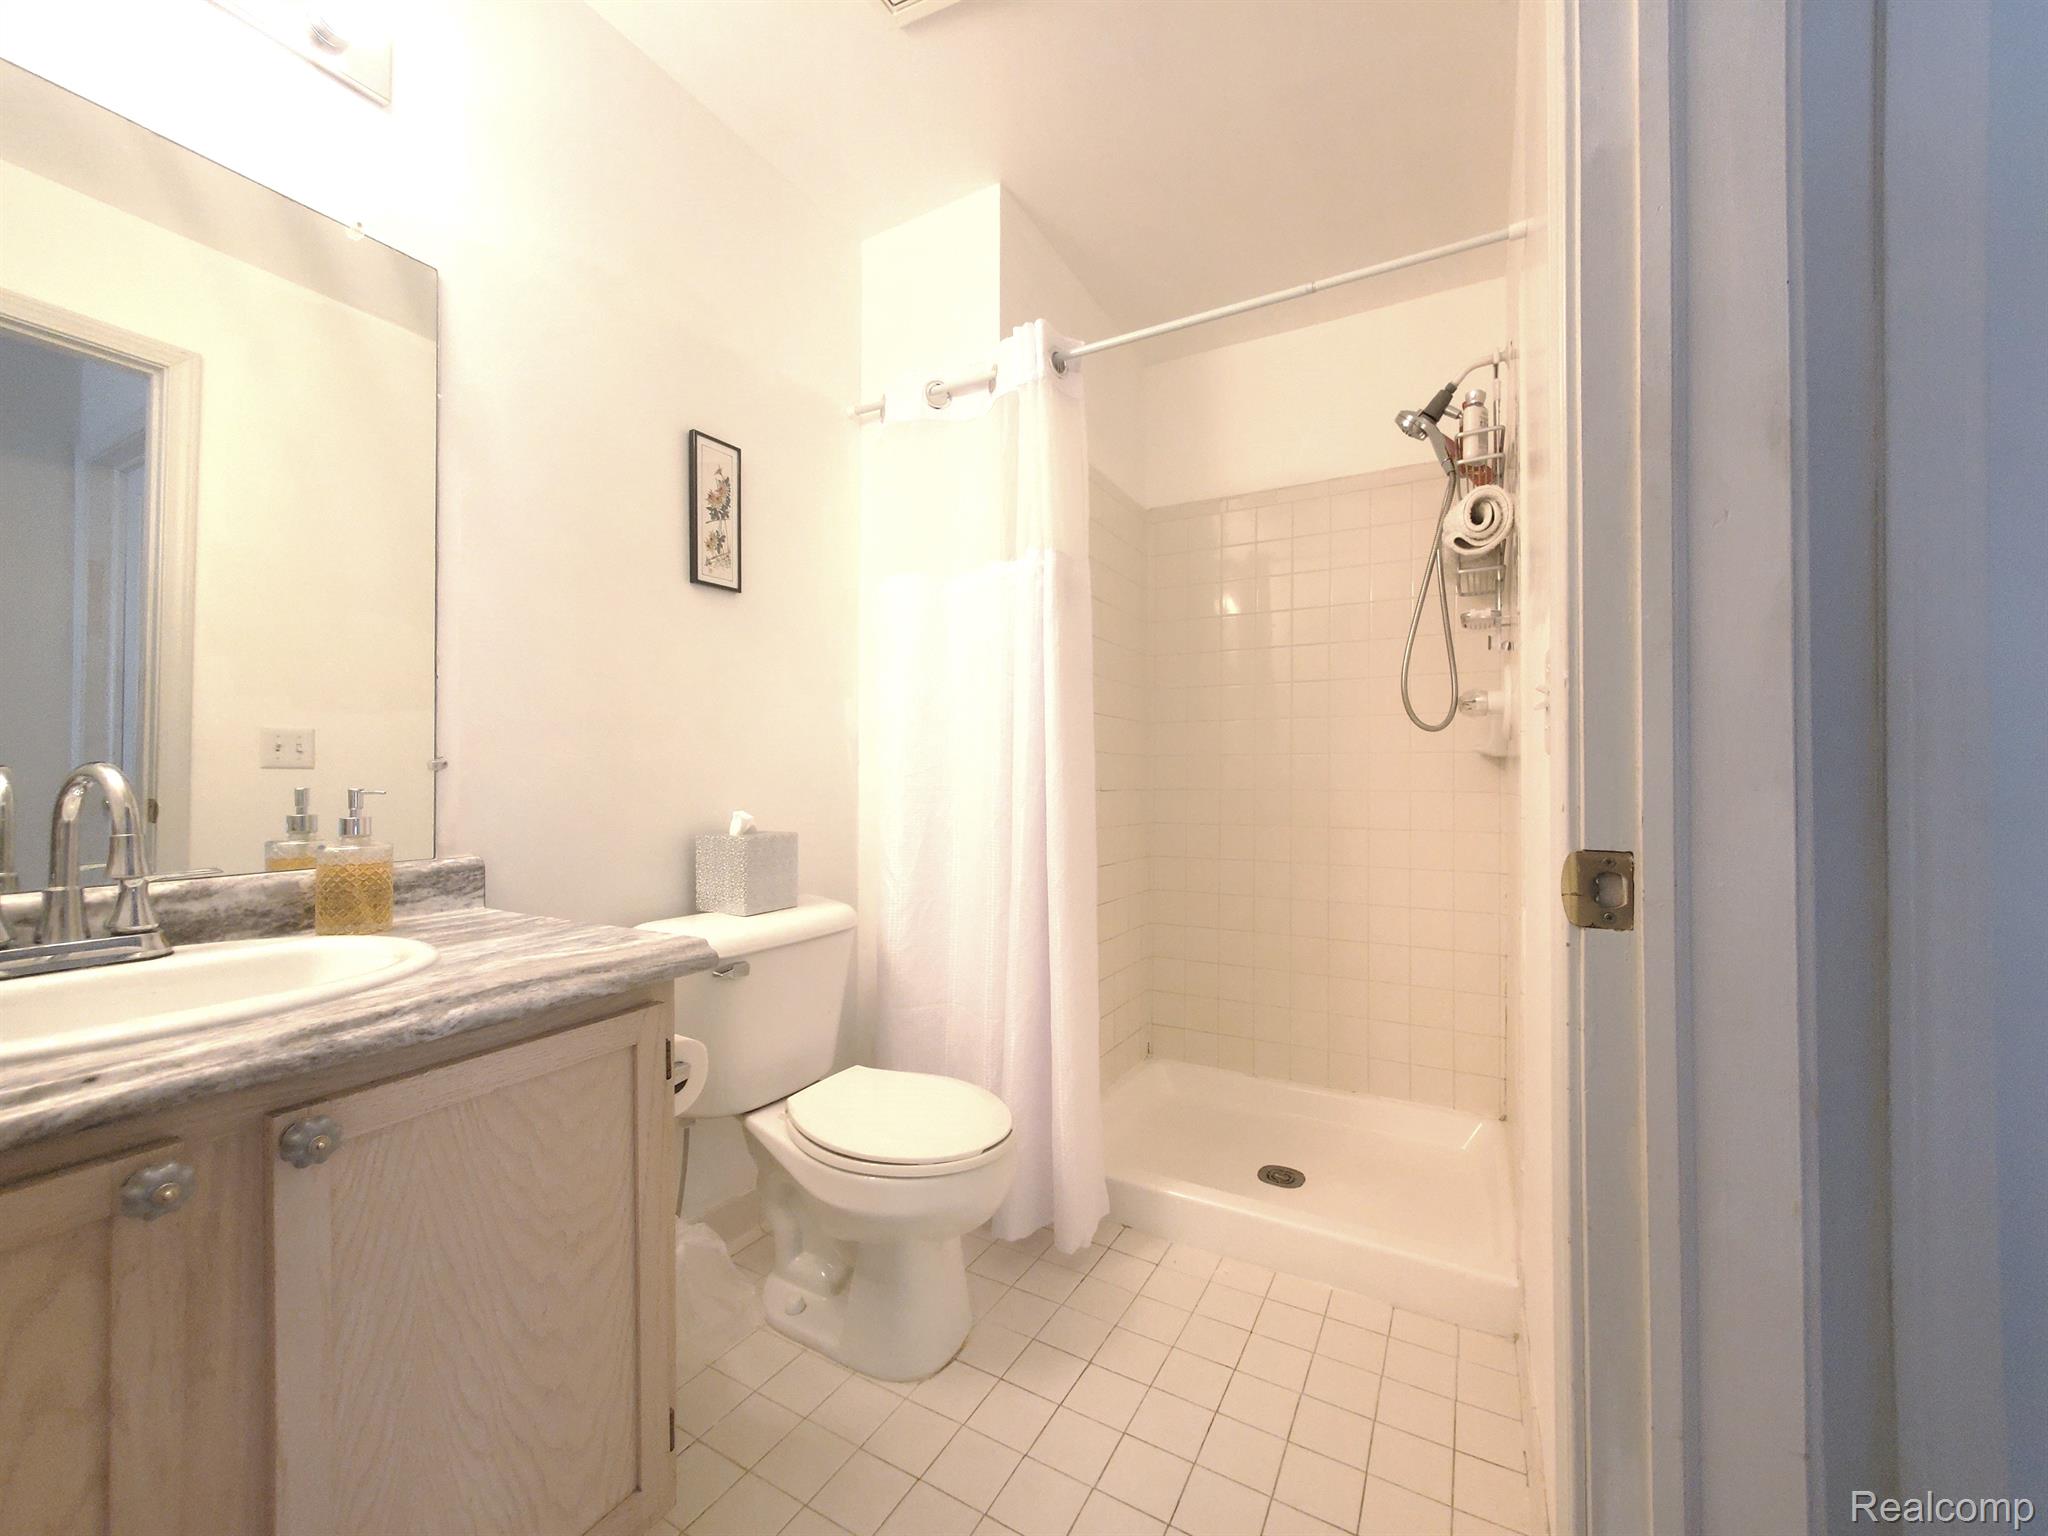
Bathroom with a wood vanity, tiled shower-tub, and white curtain.
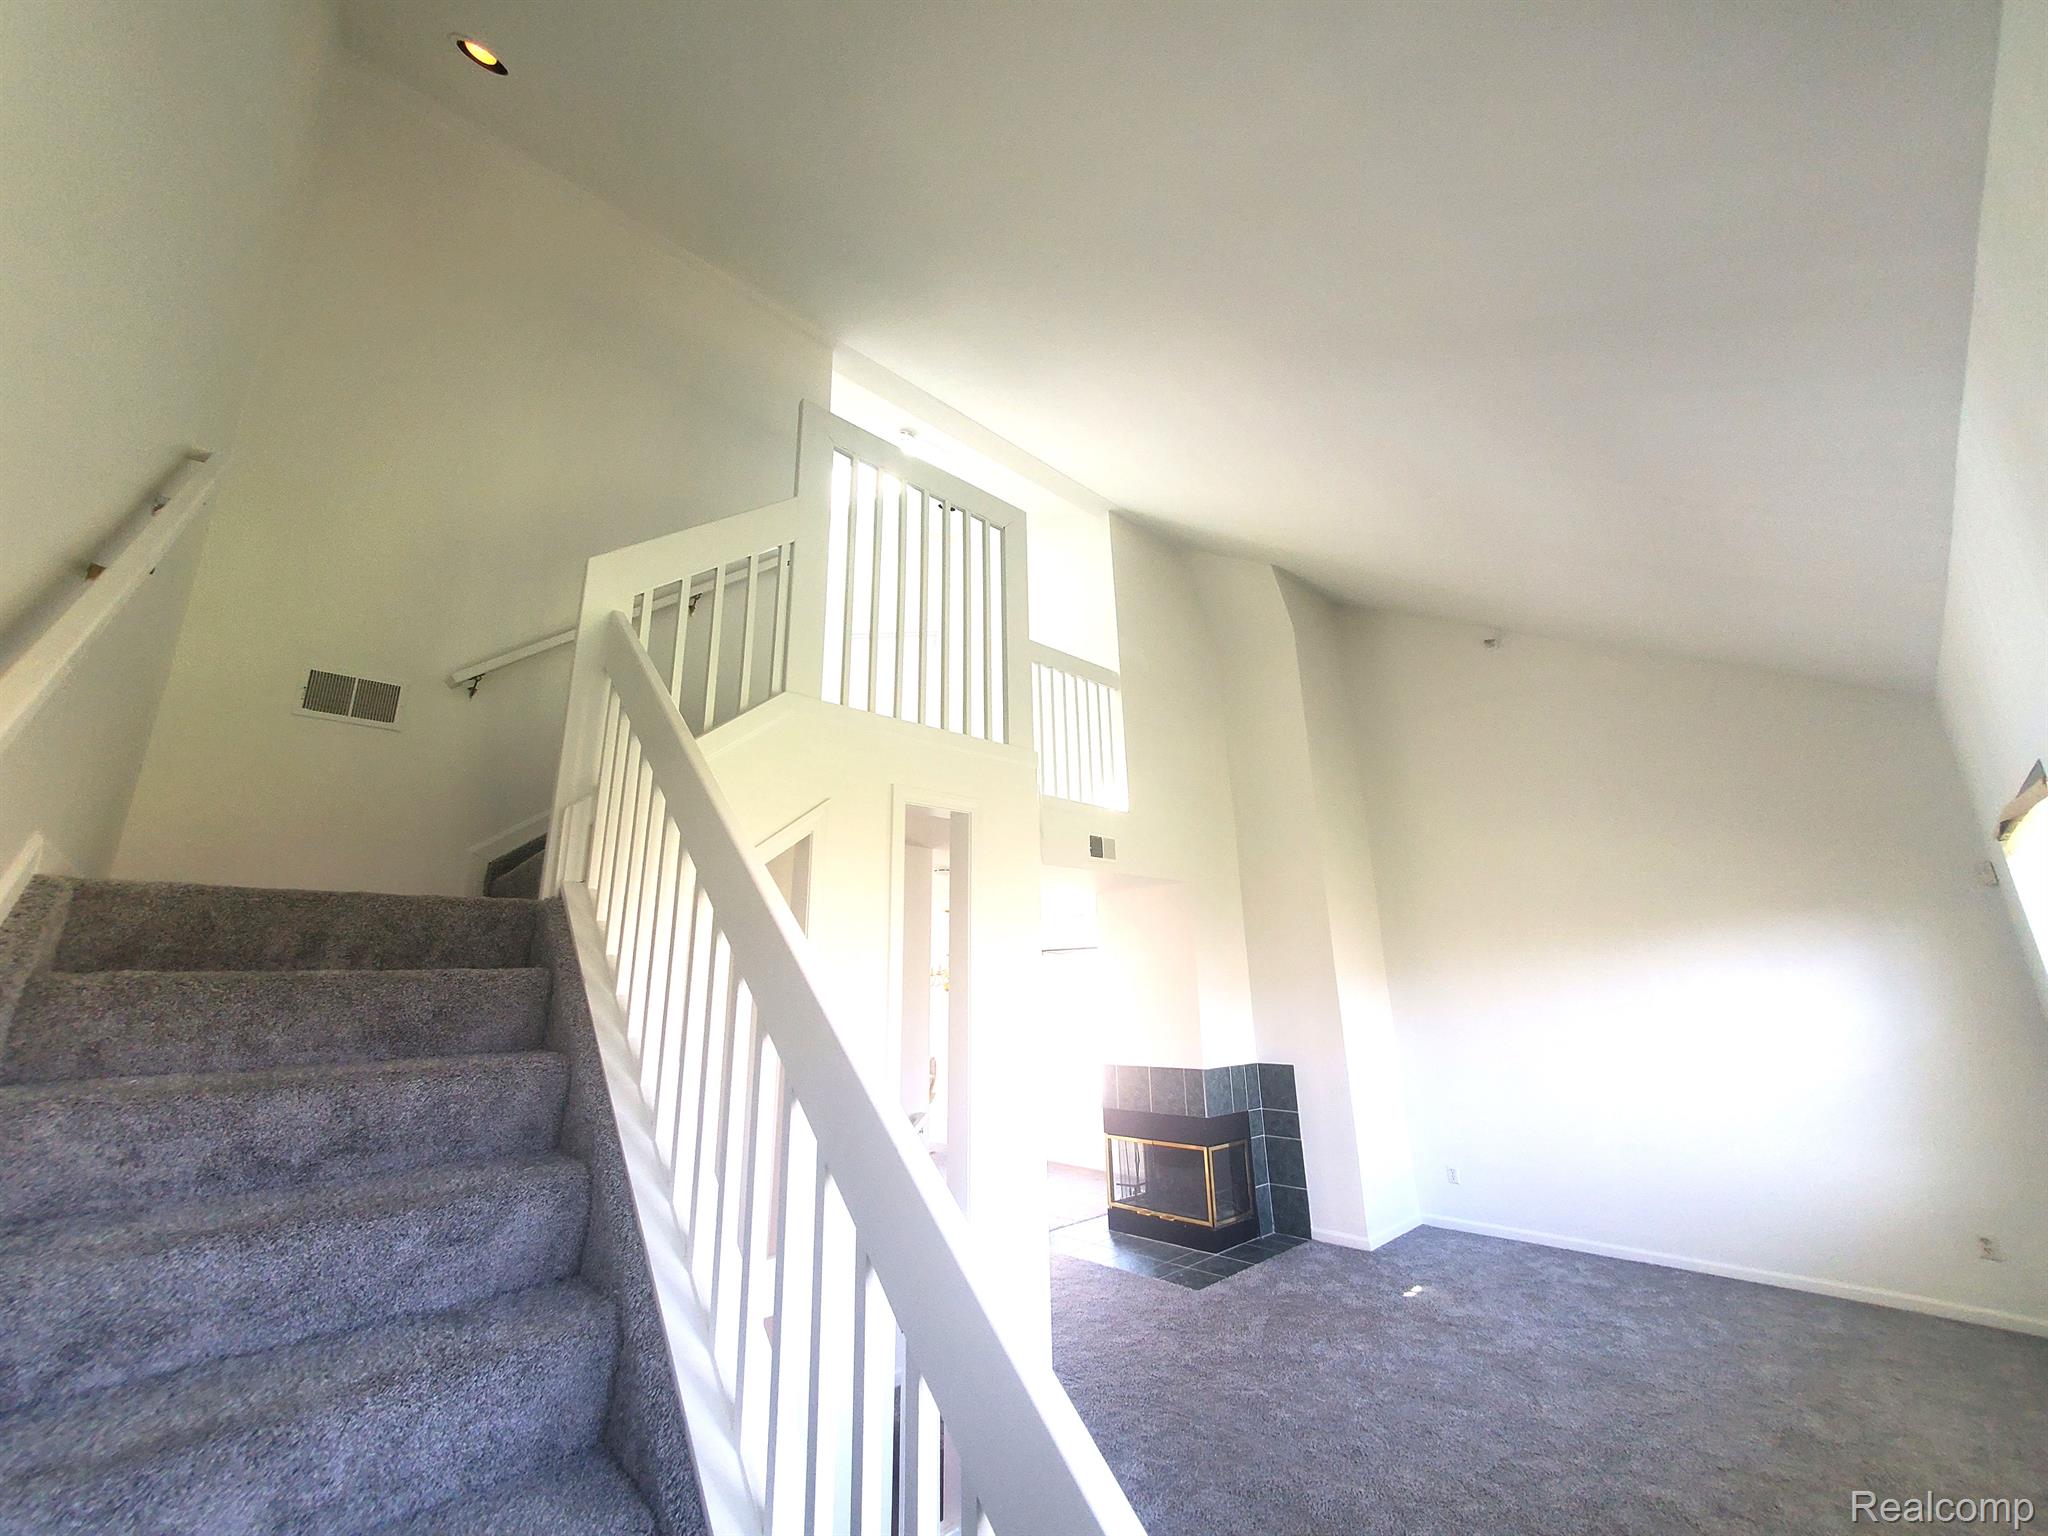
Carpeted living room with a white-railed staircase and tiled fireplace.
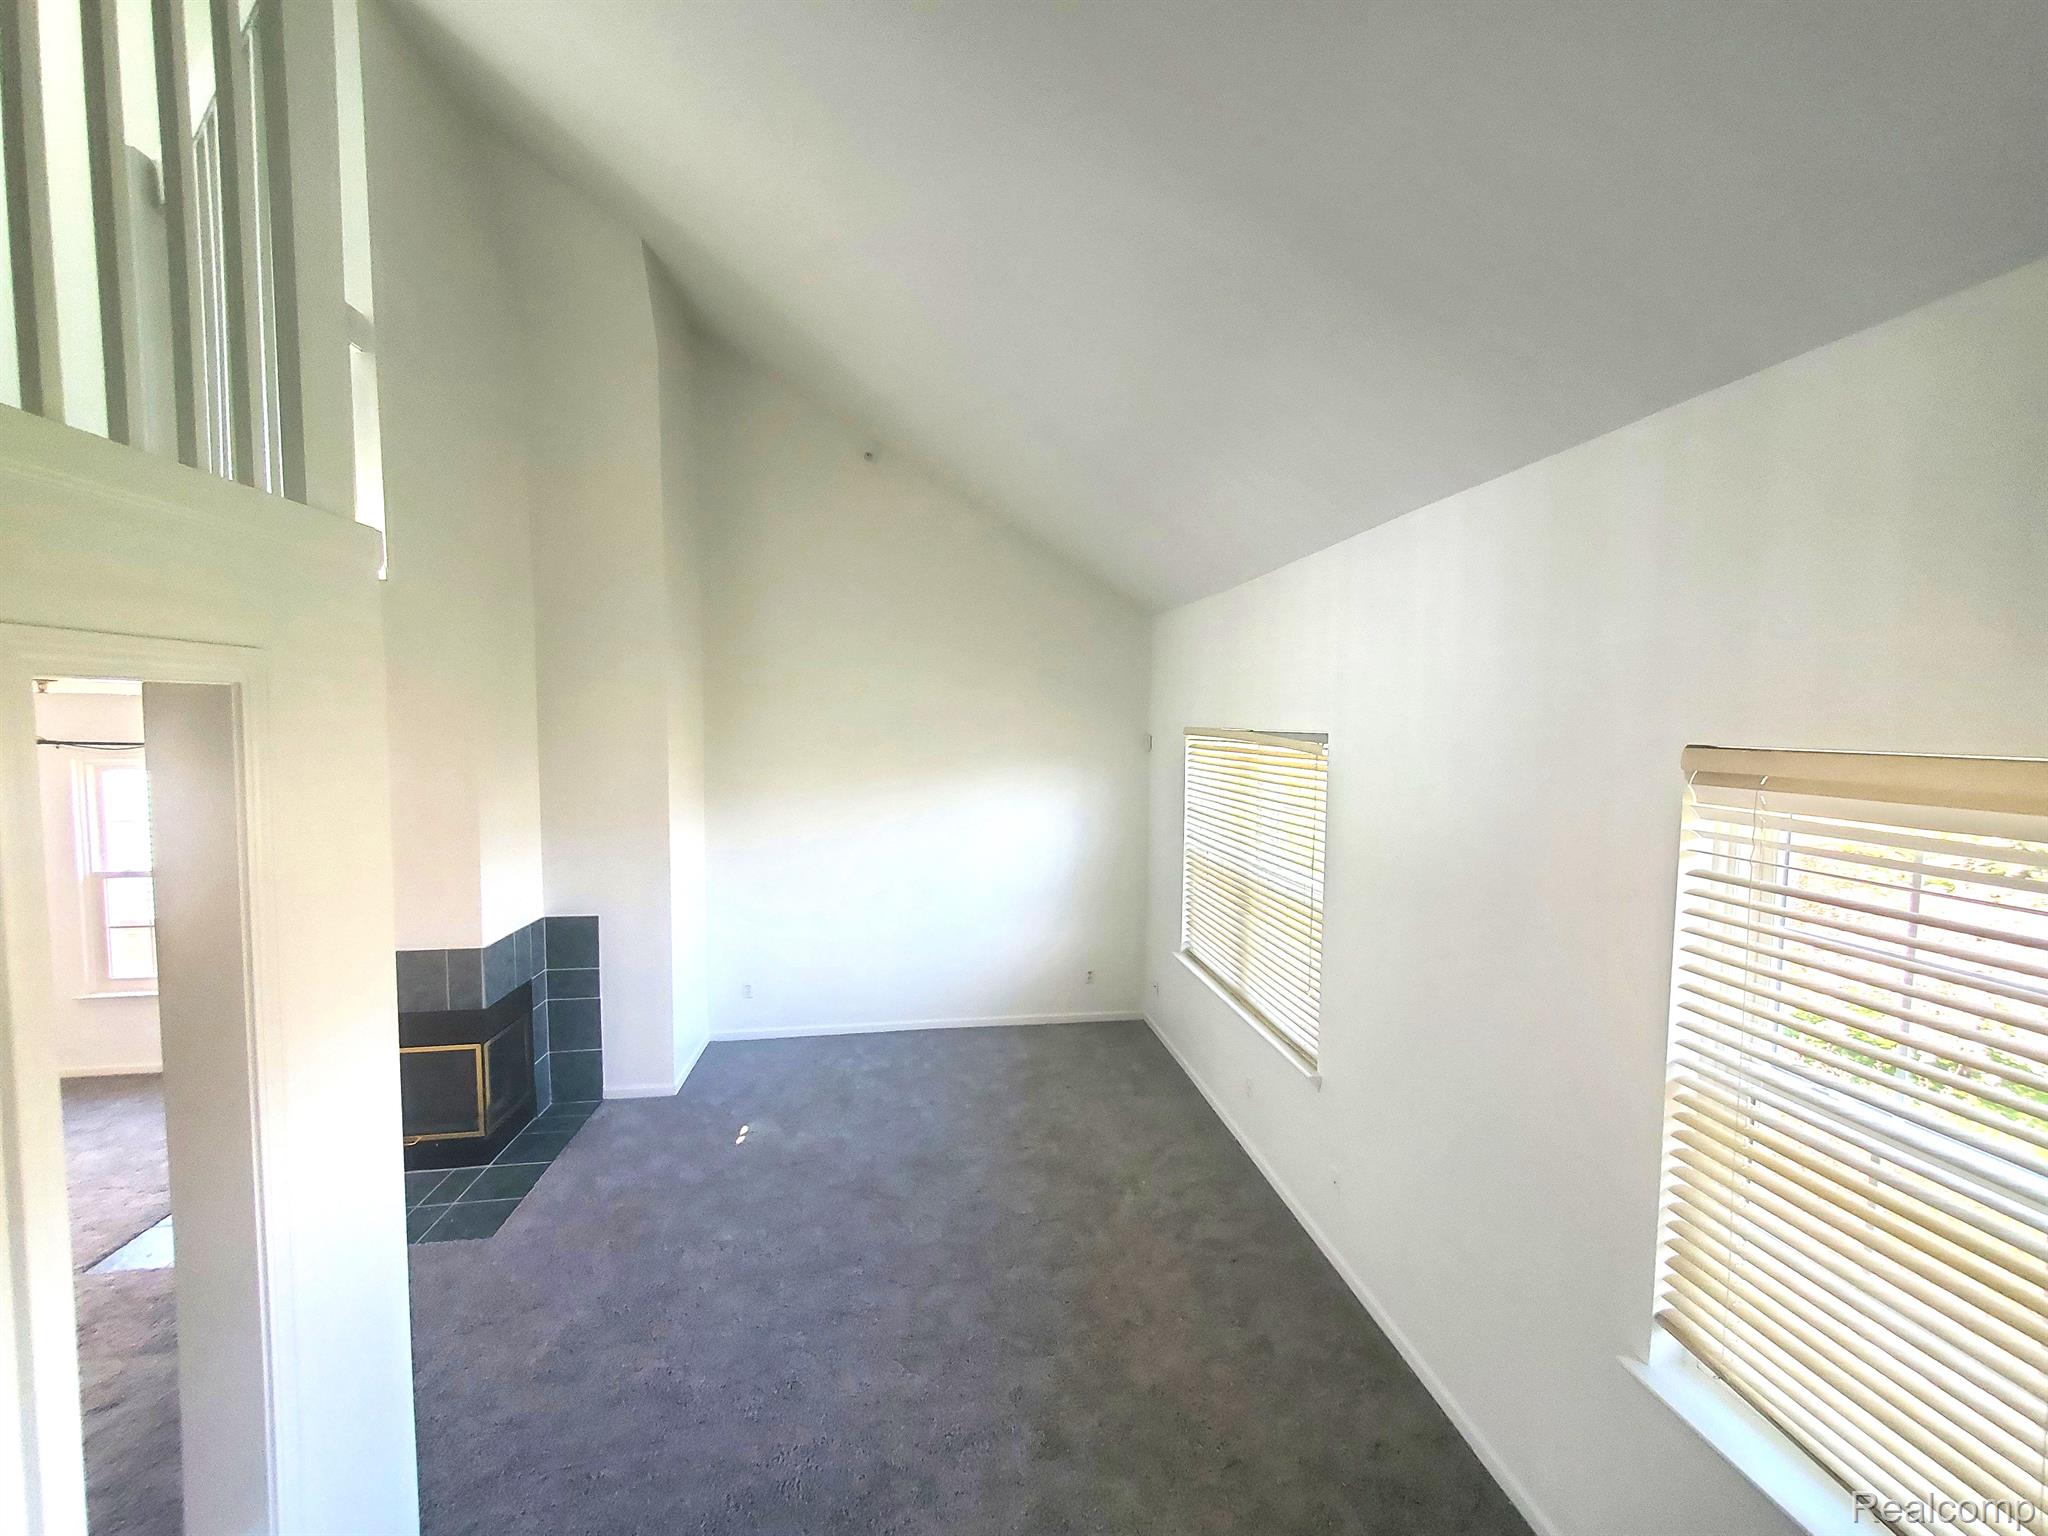
Empty living room with a vaulted ceiling, tiled fireplace, gray carpet, and windows with blinds.
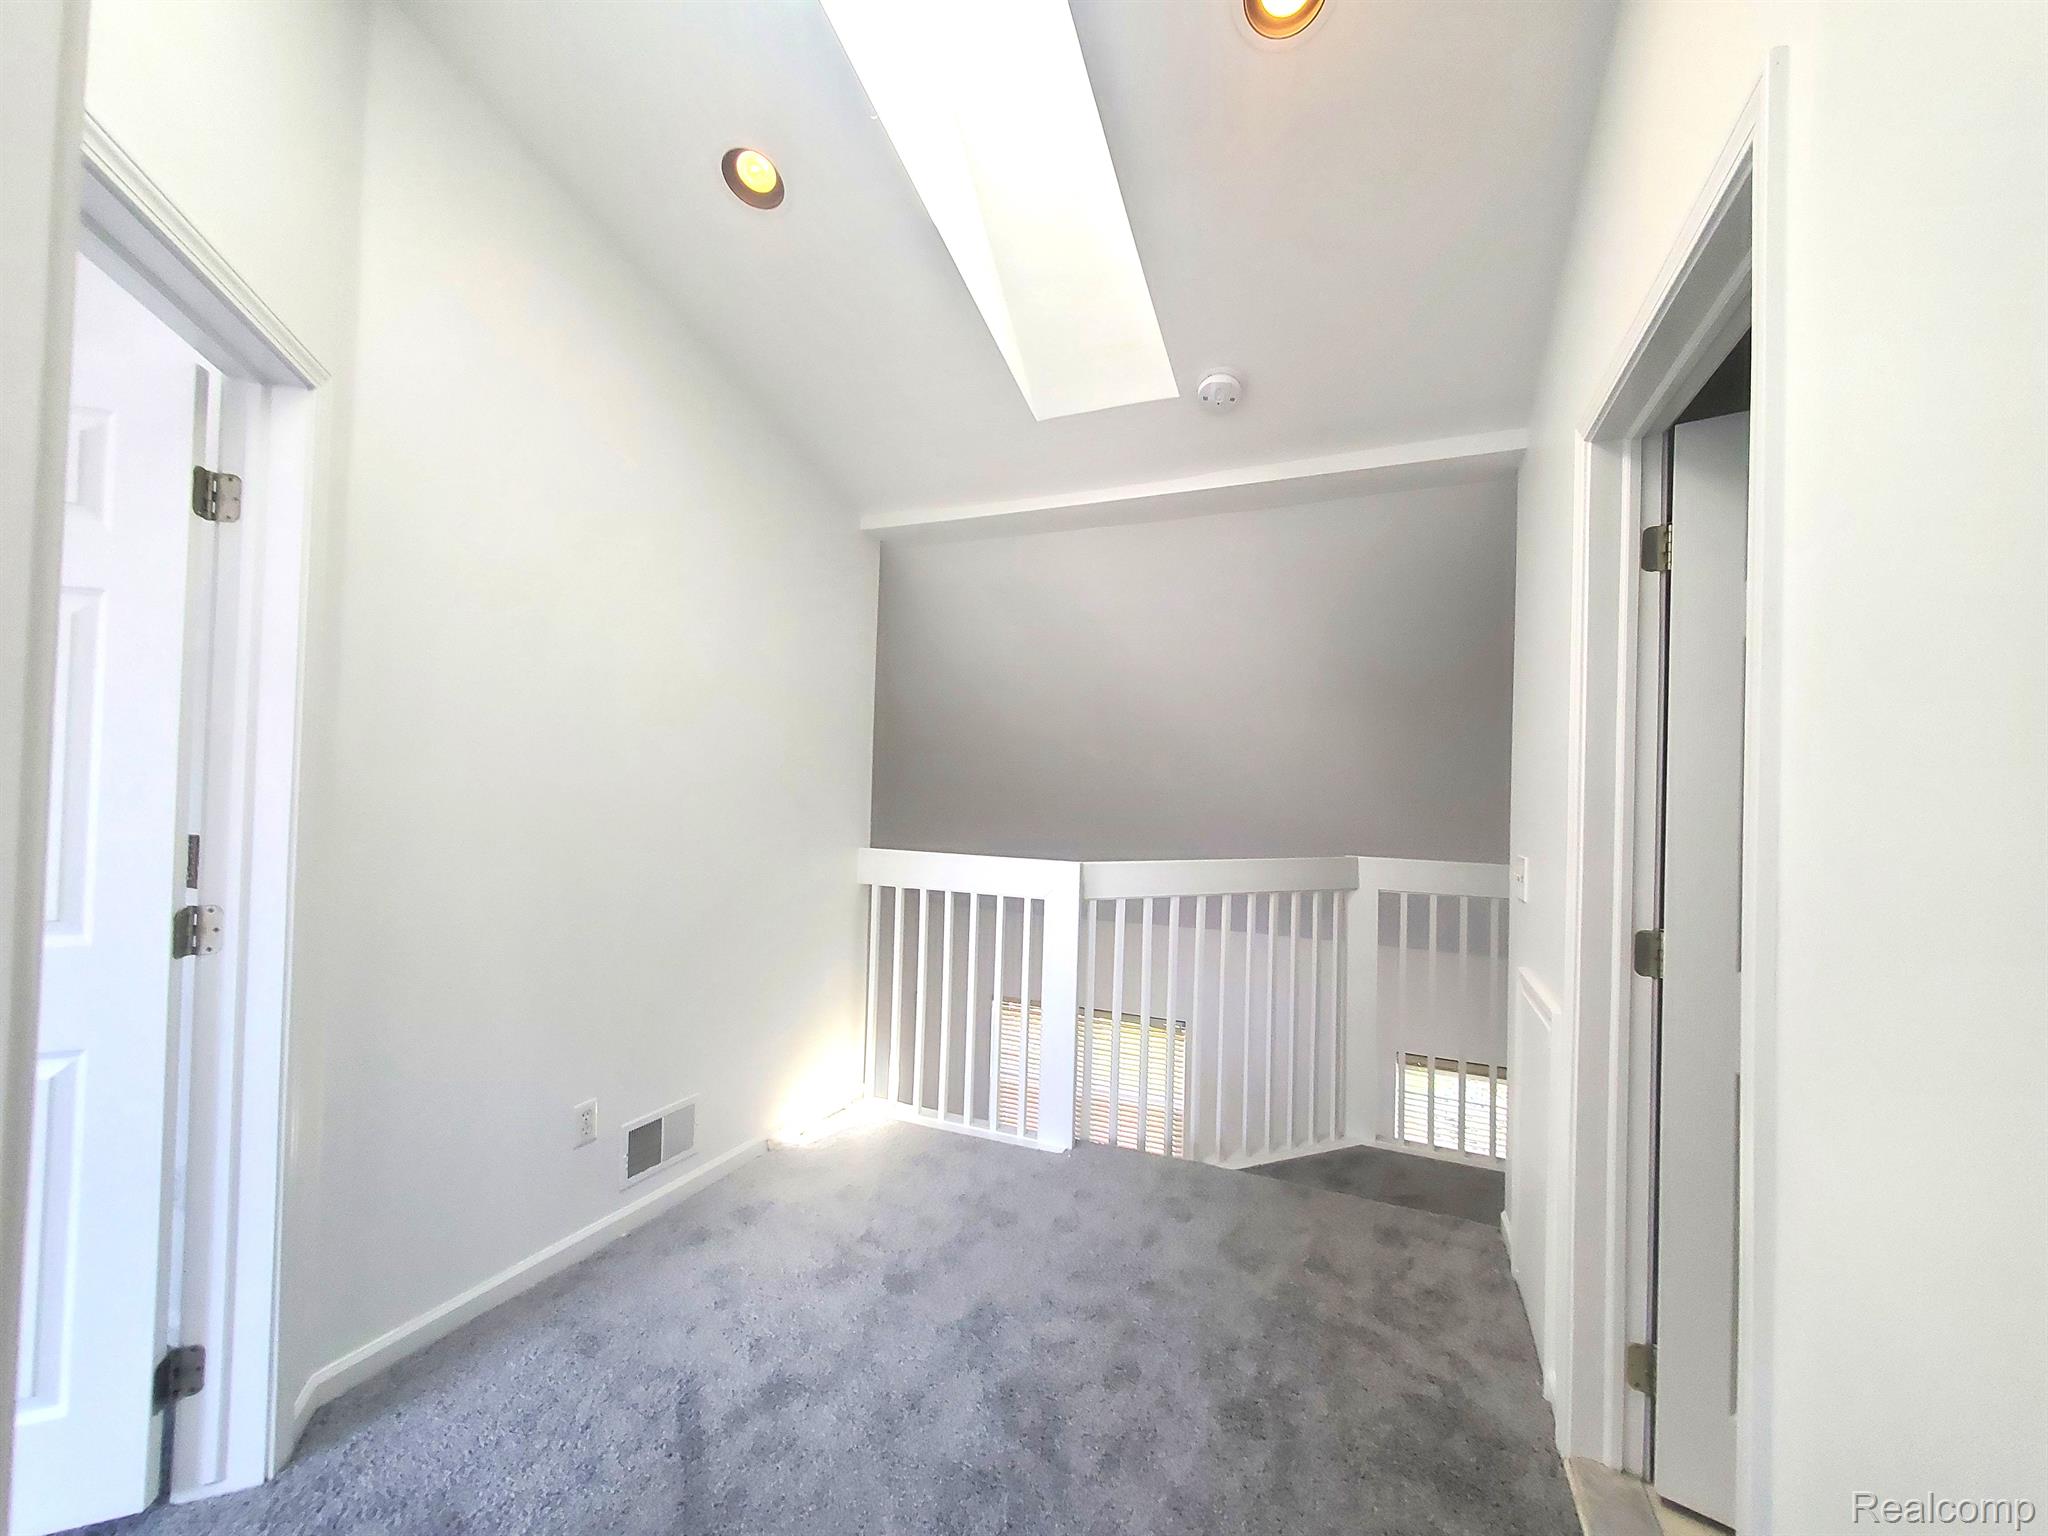
Empty upstairs landing with gray carpet, white railing, and recessed ceiling lights.
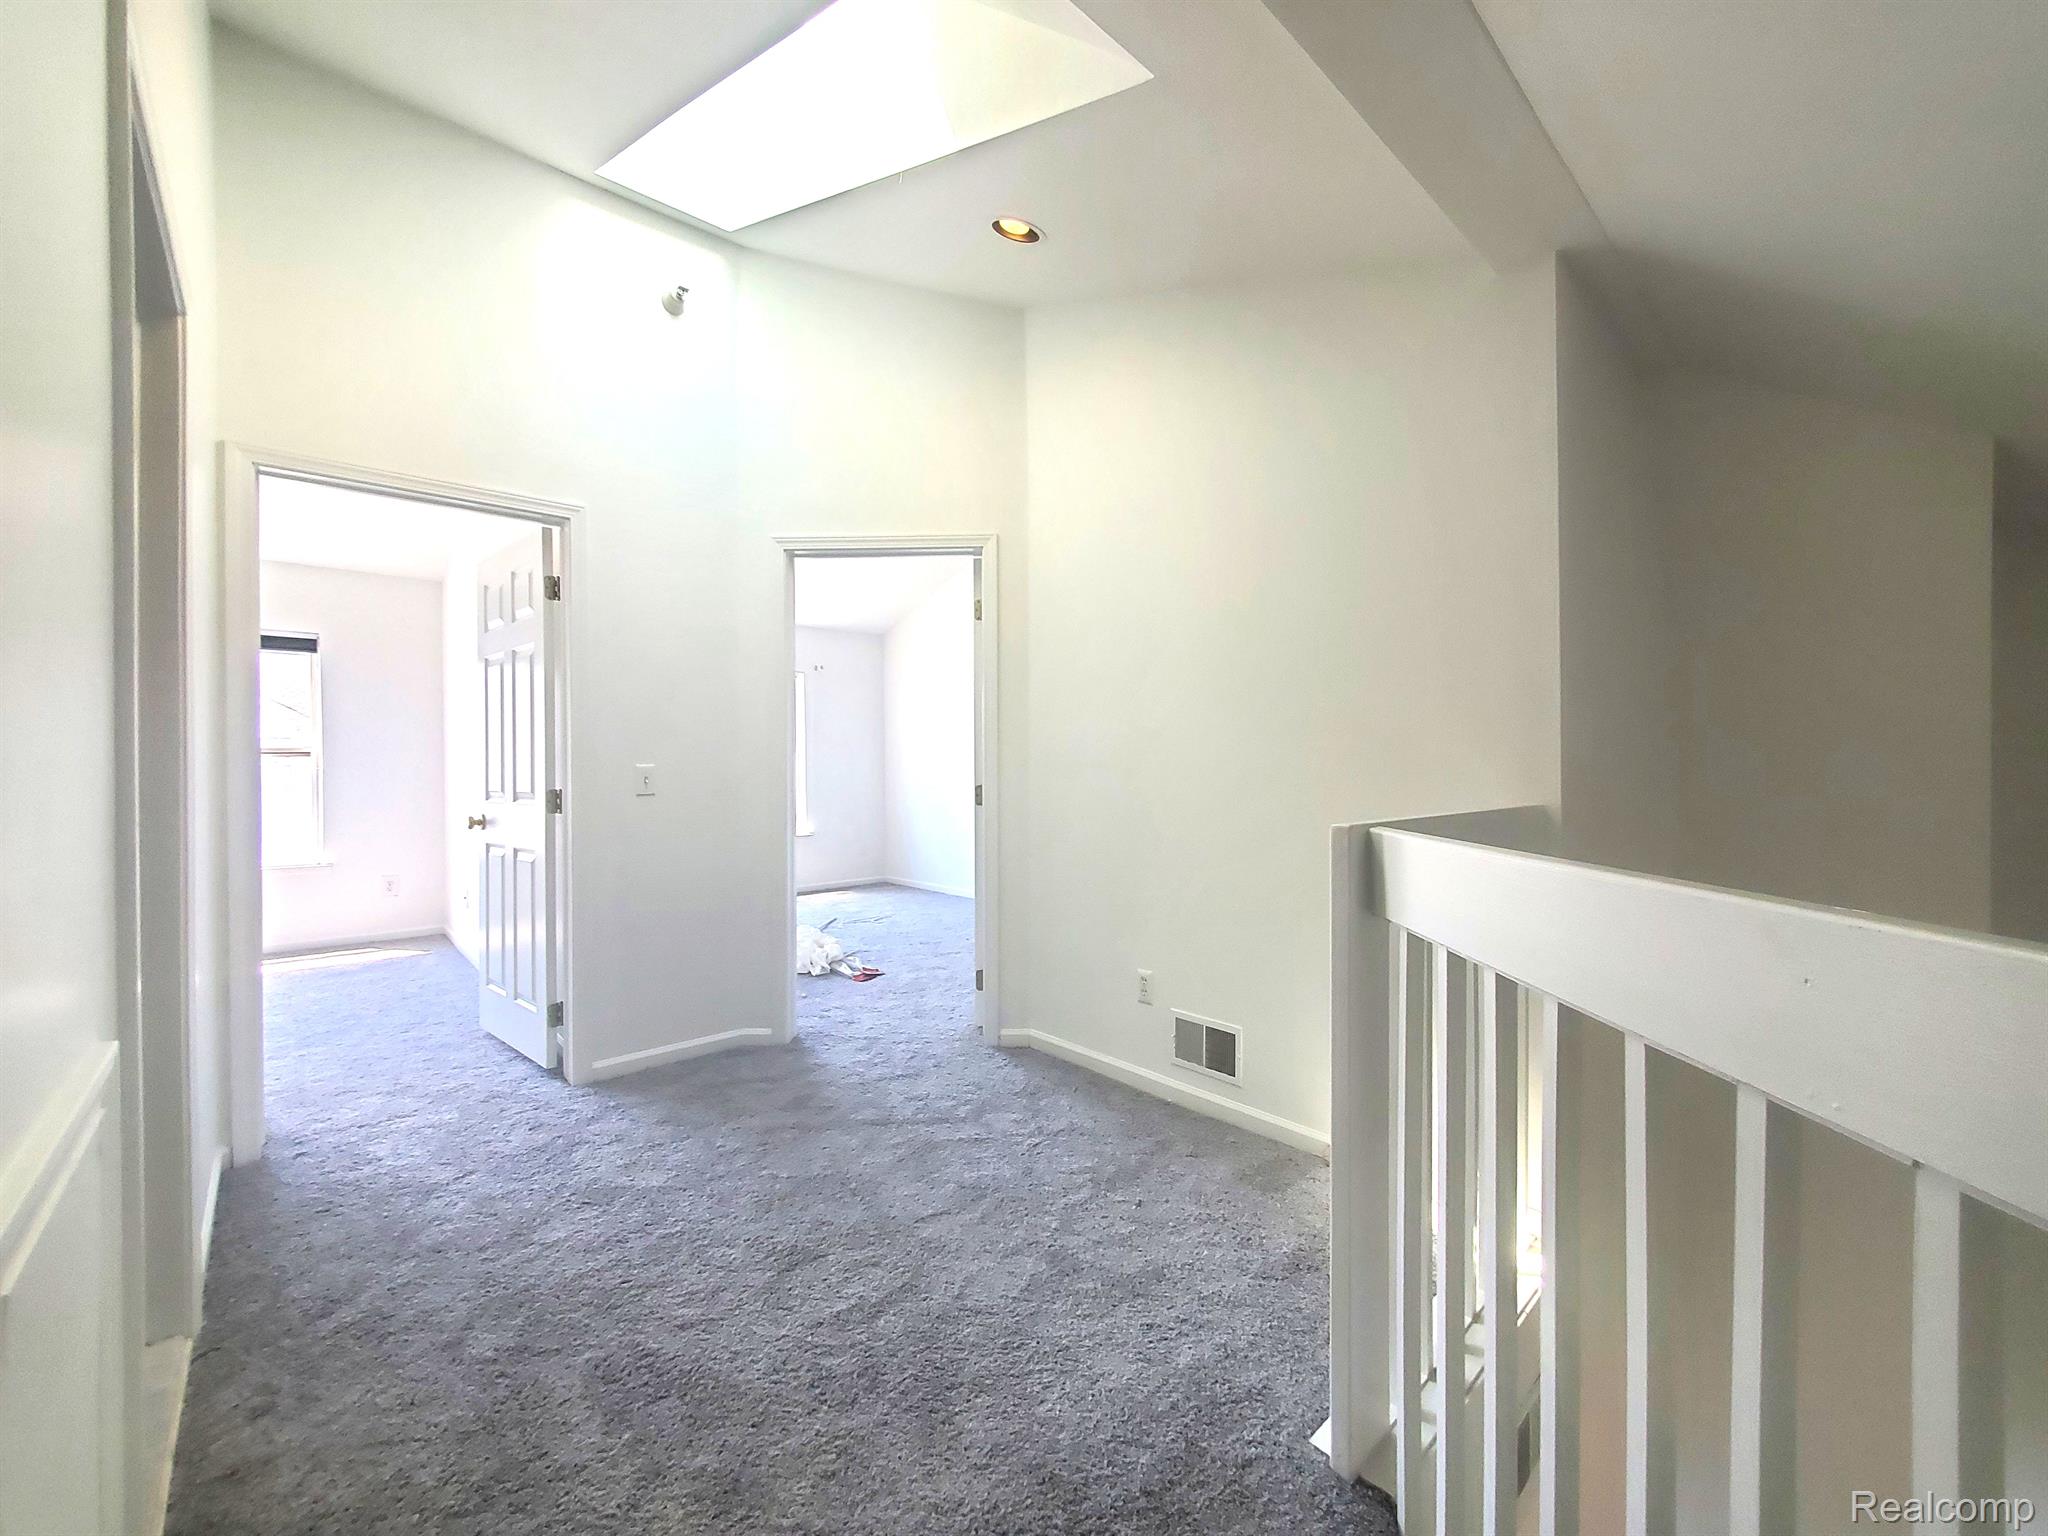
Carpeted upstairs landing with a skylight, open doorways, and white stair railing.
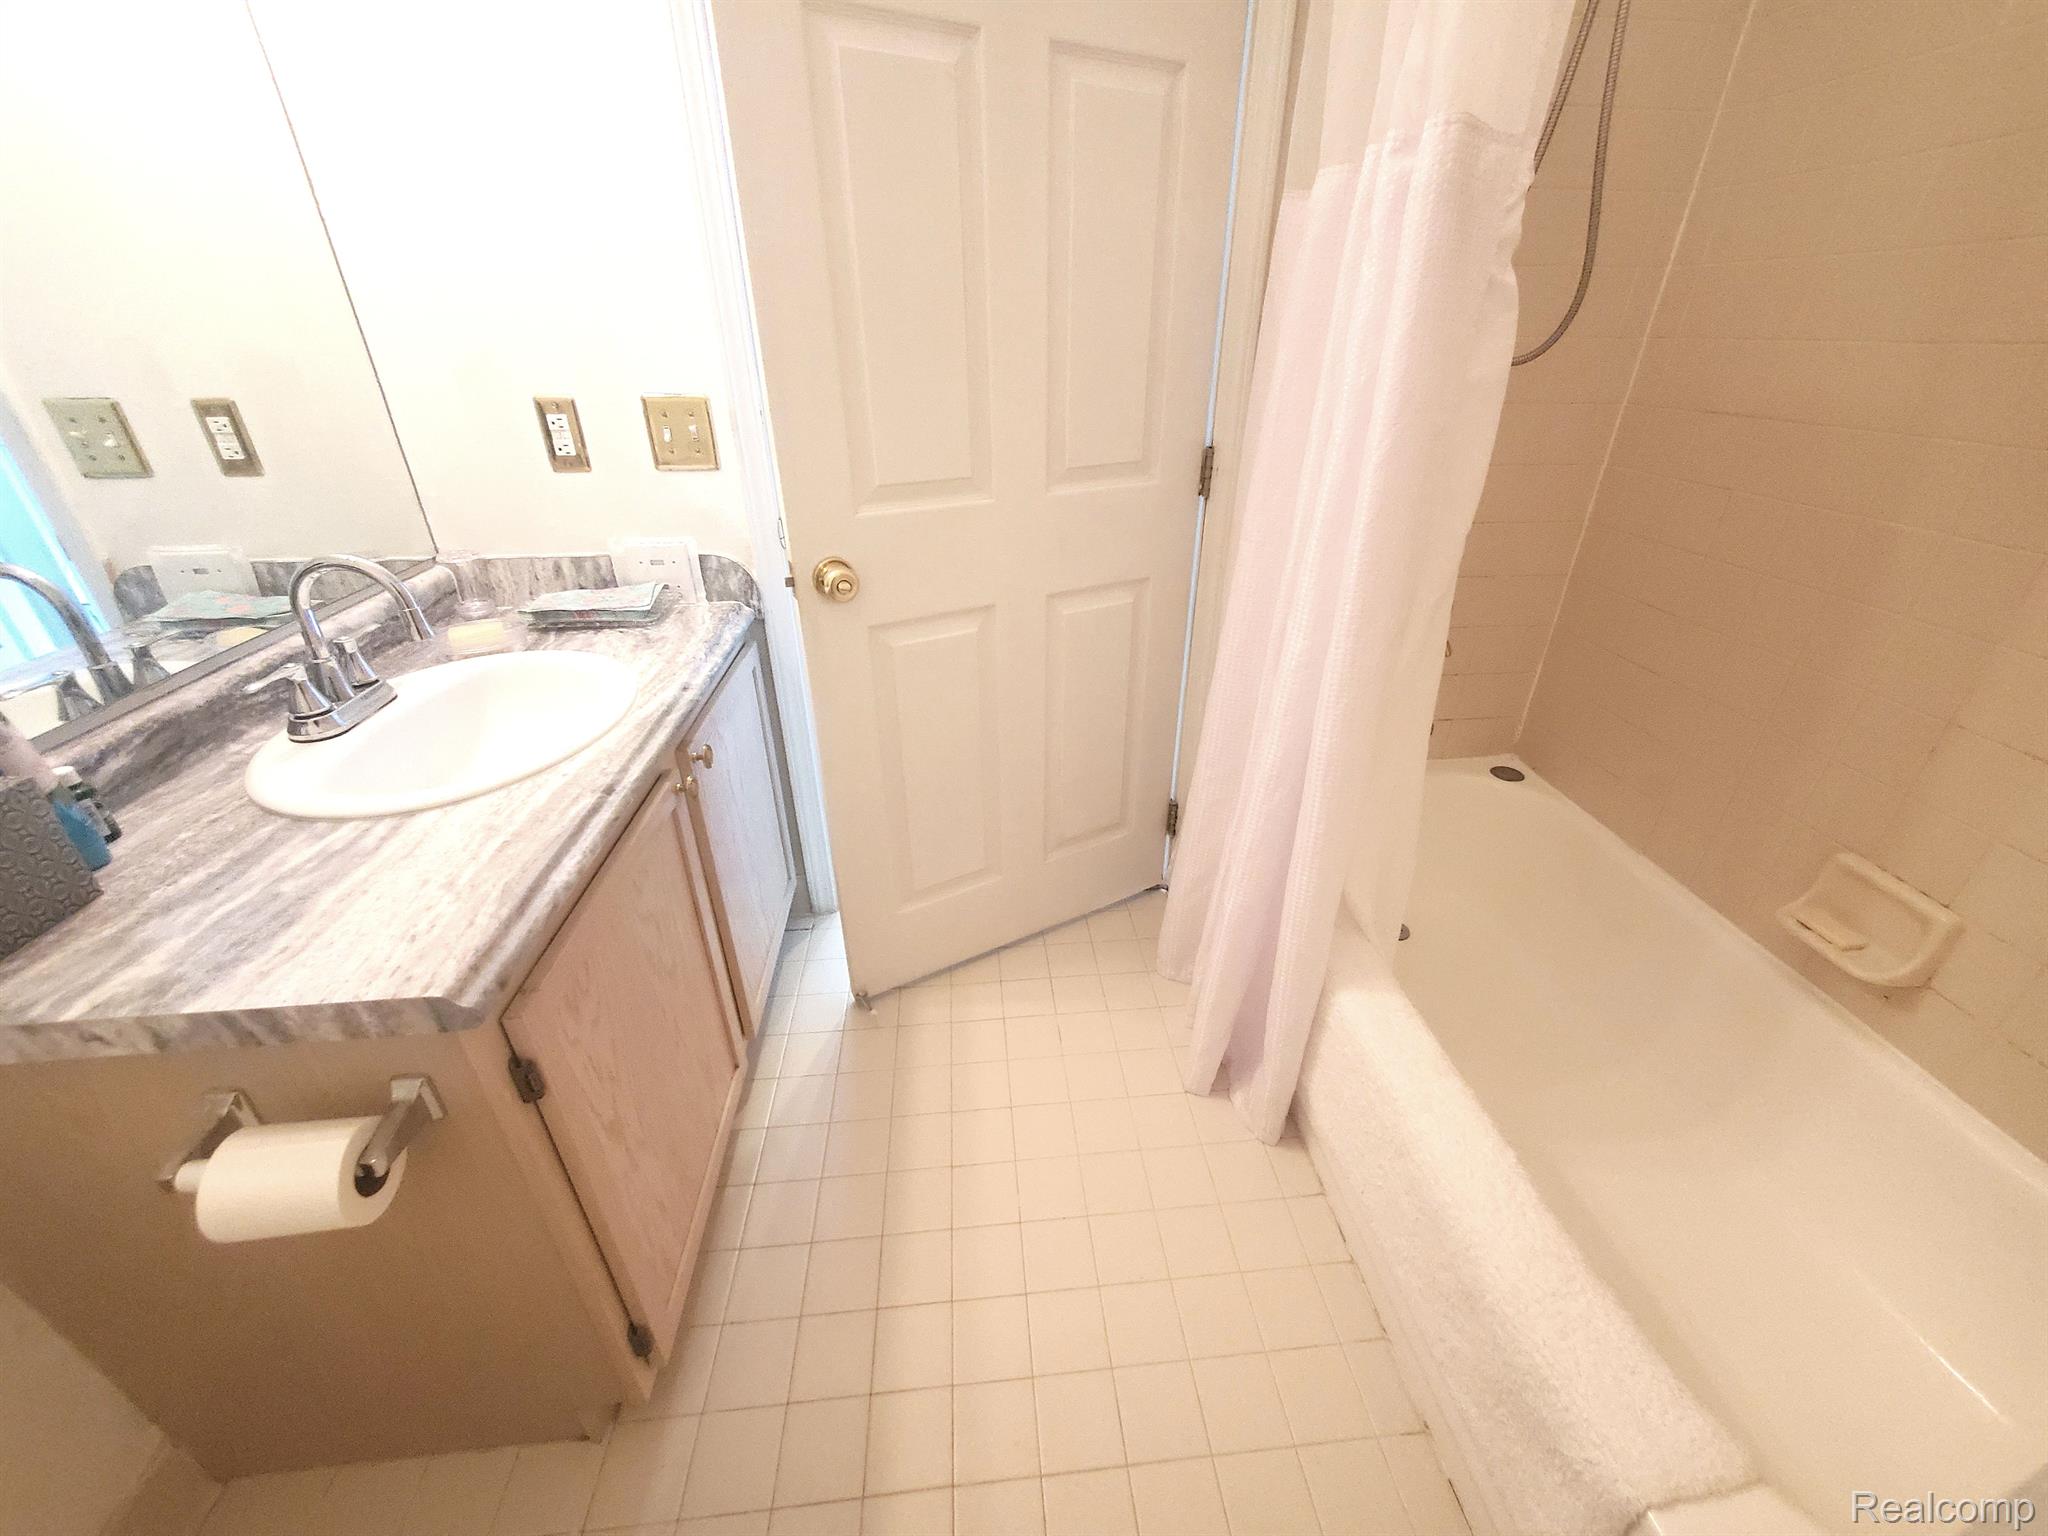
Bathroom with a marble-look vanity, mirrored wall, and bathtub behind a shower curtain.
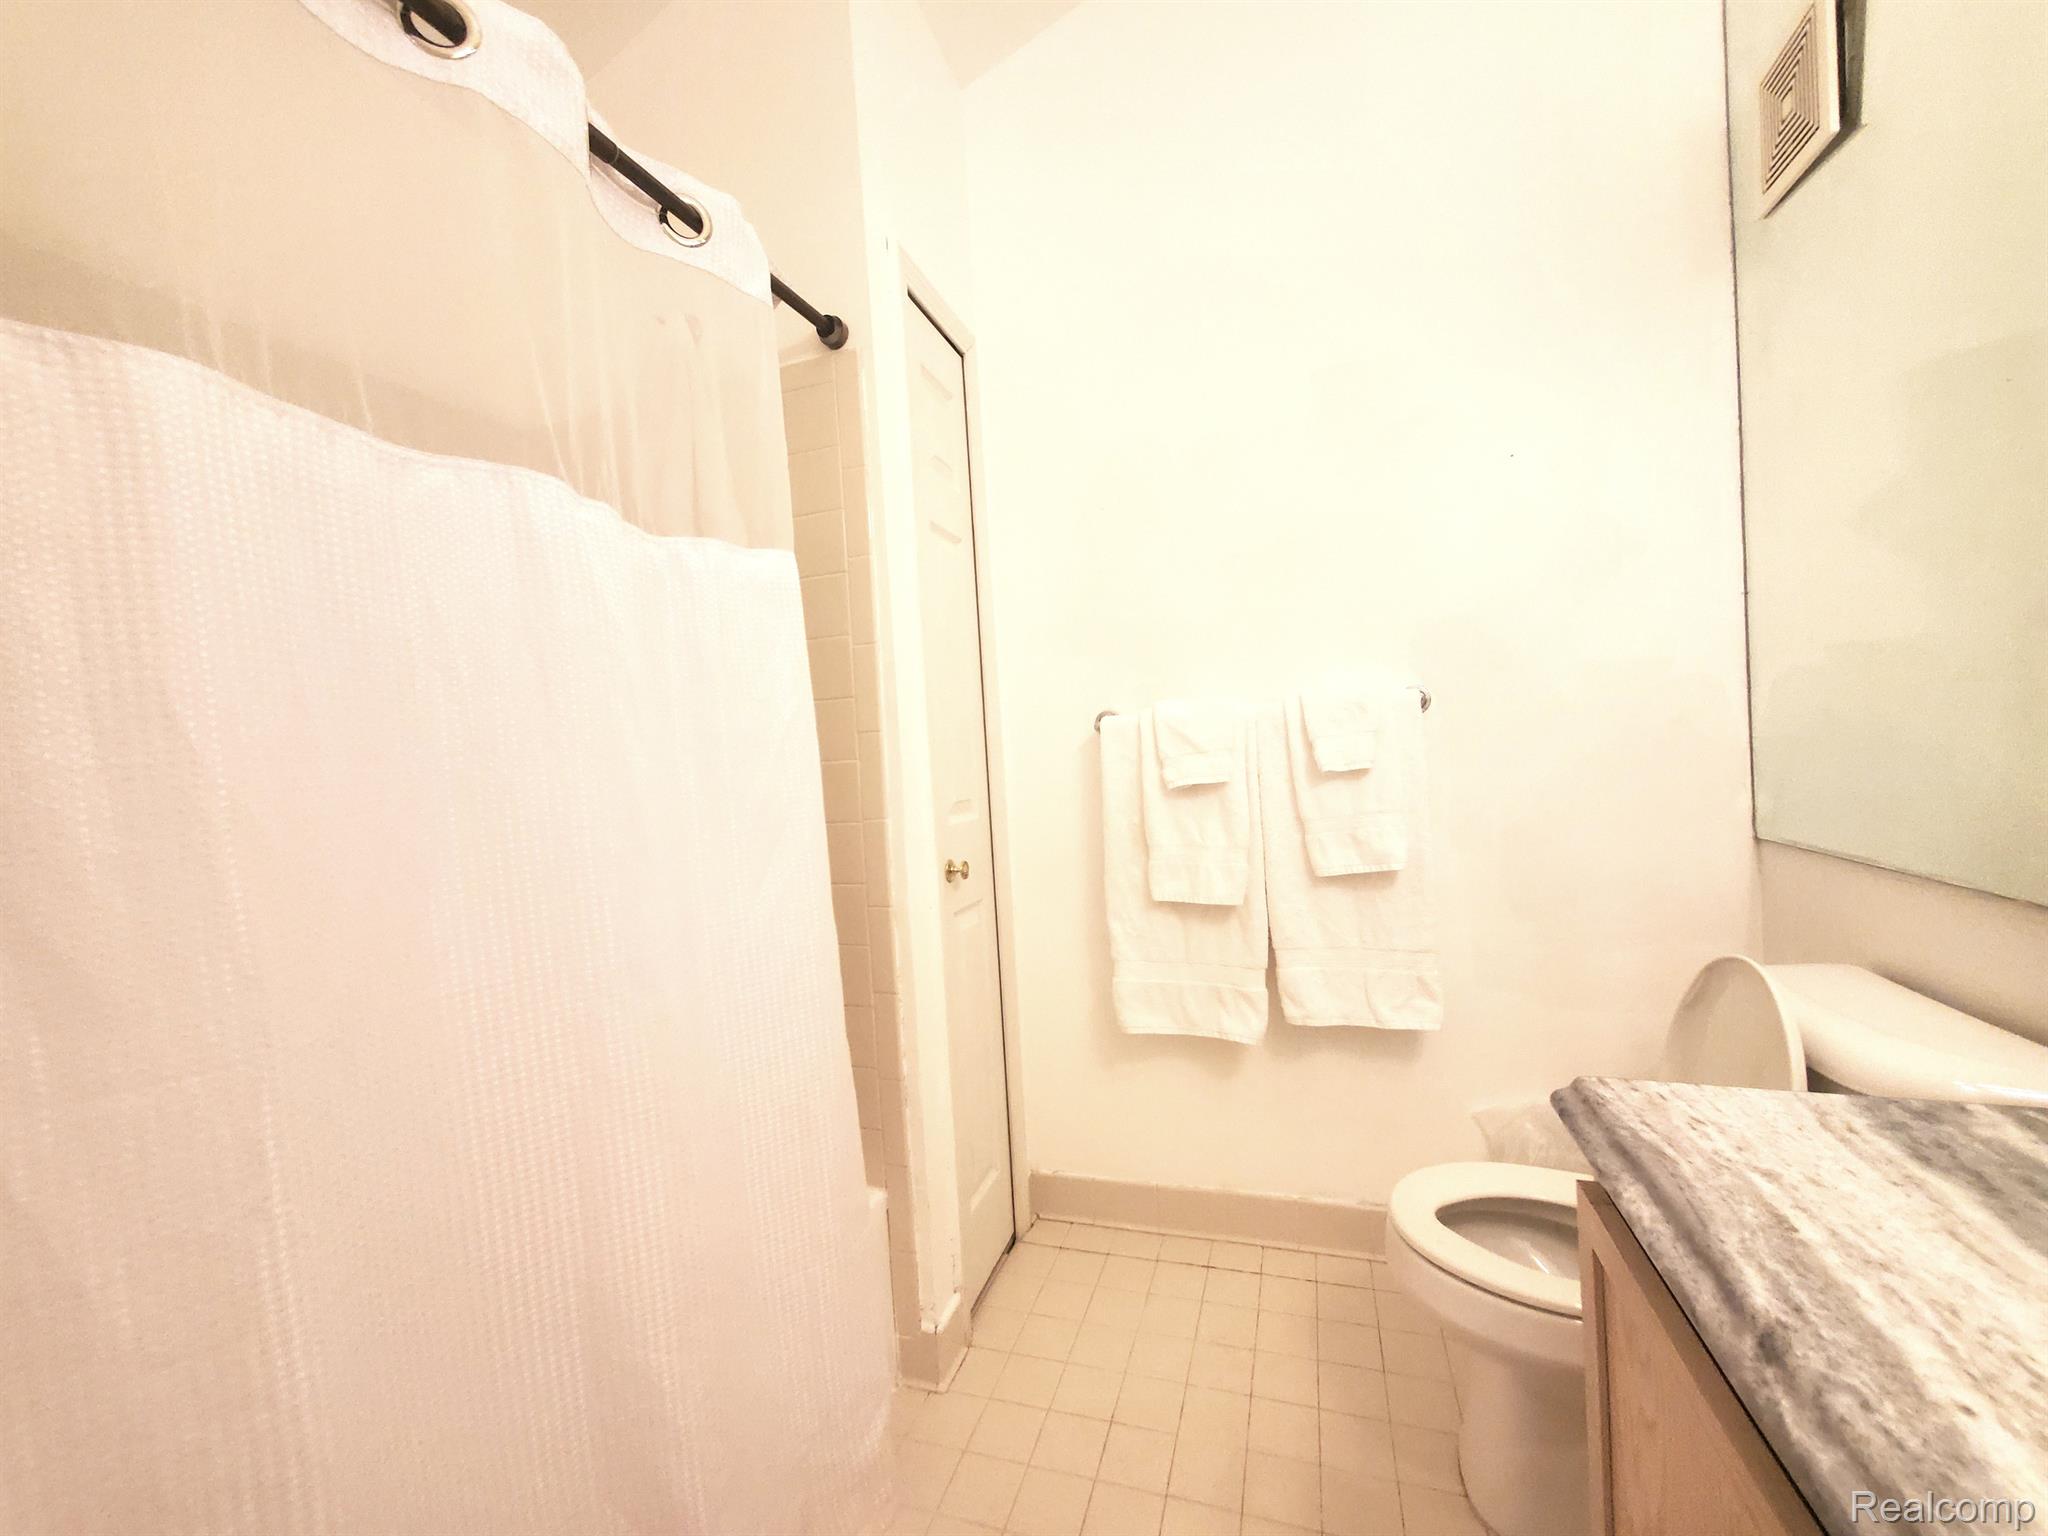
Bathroom with a white shower curtain, wall-hung towels, toilet, and stone-look vanity countertop.
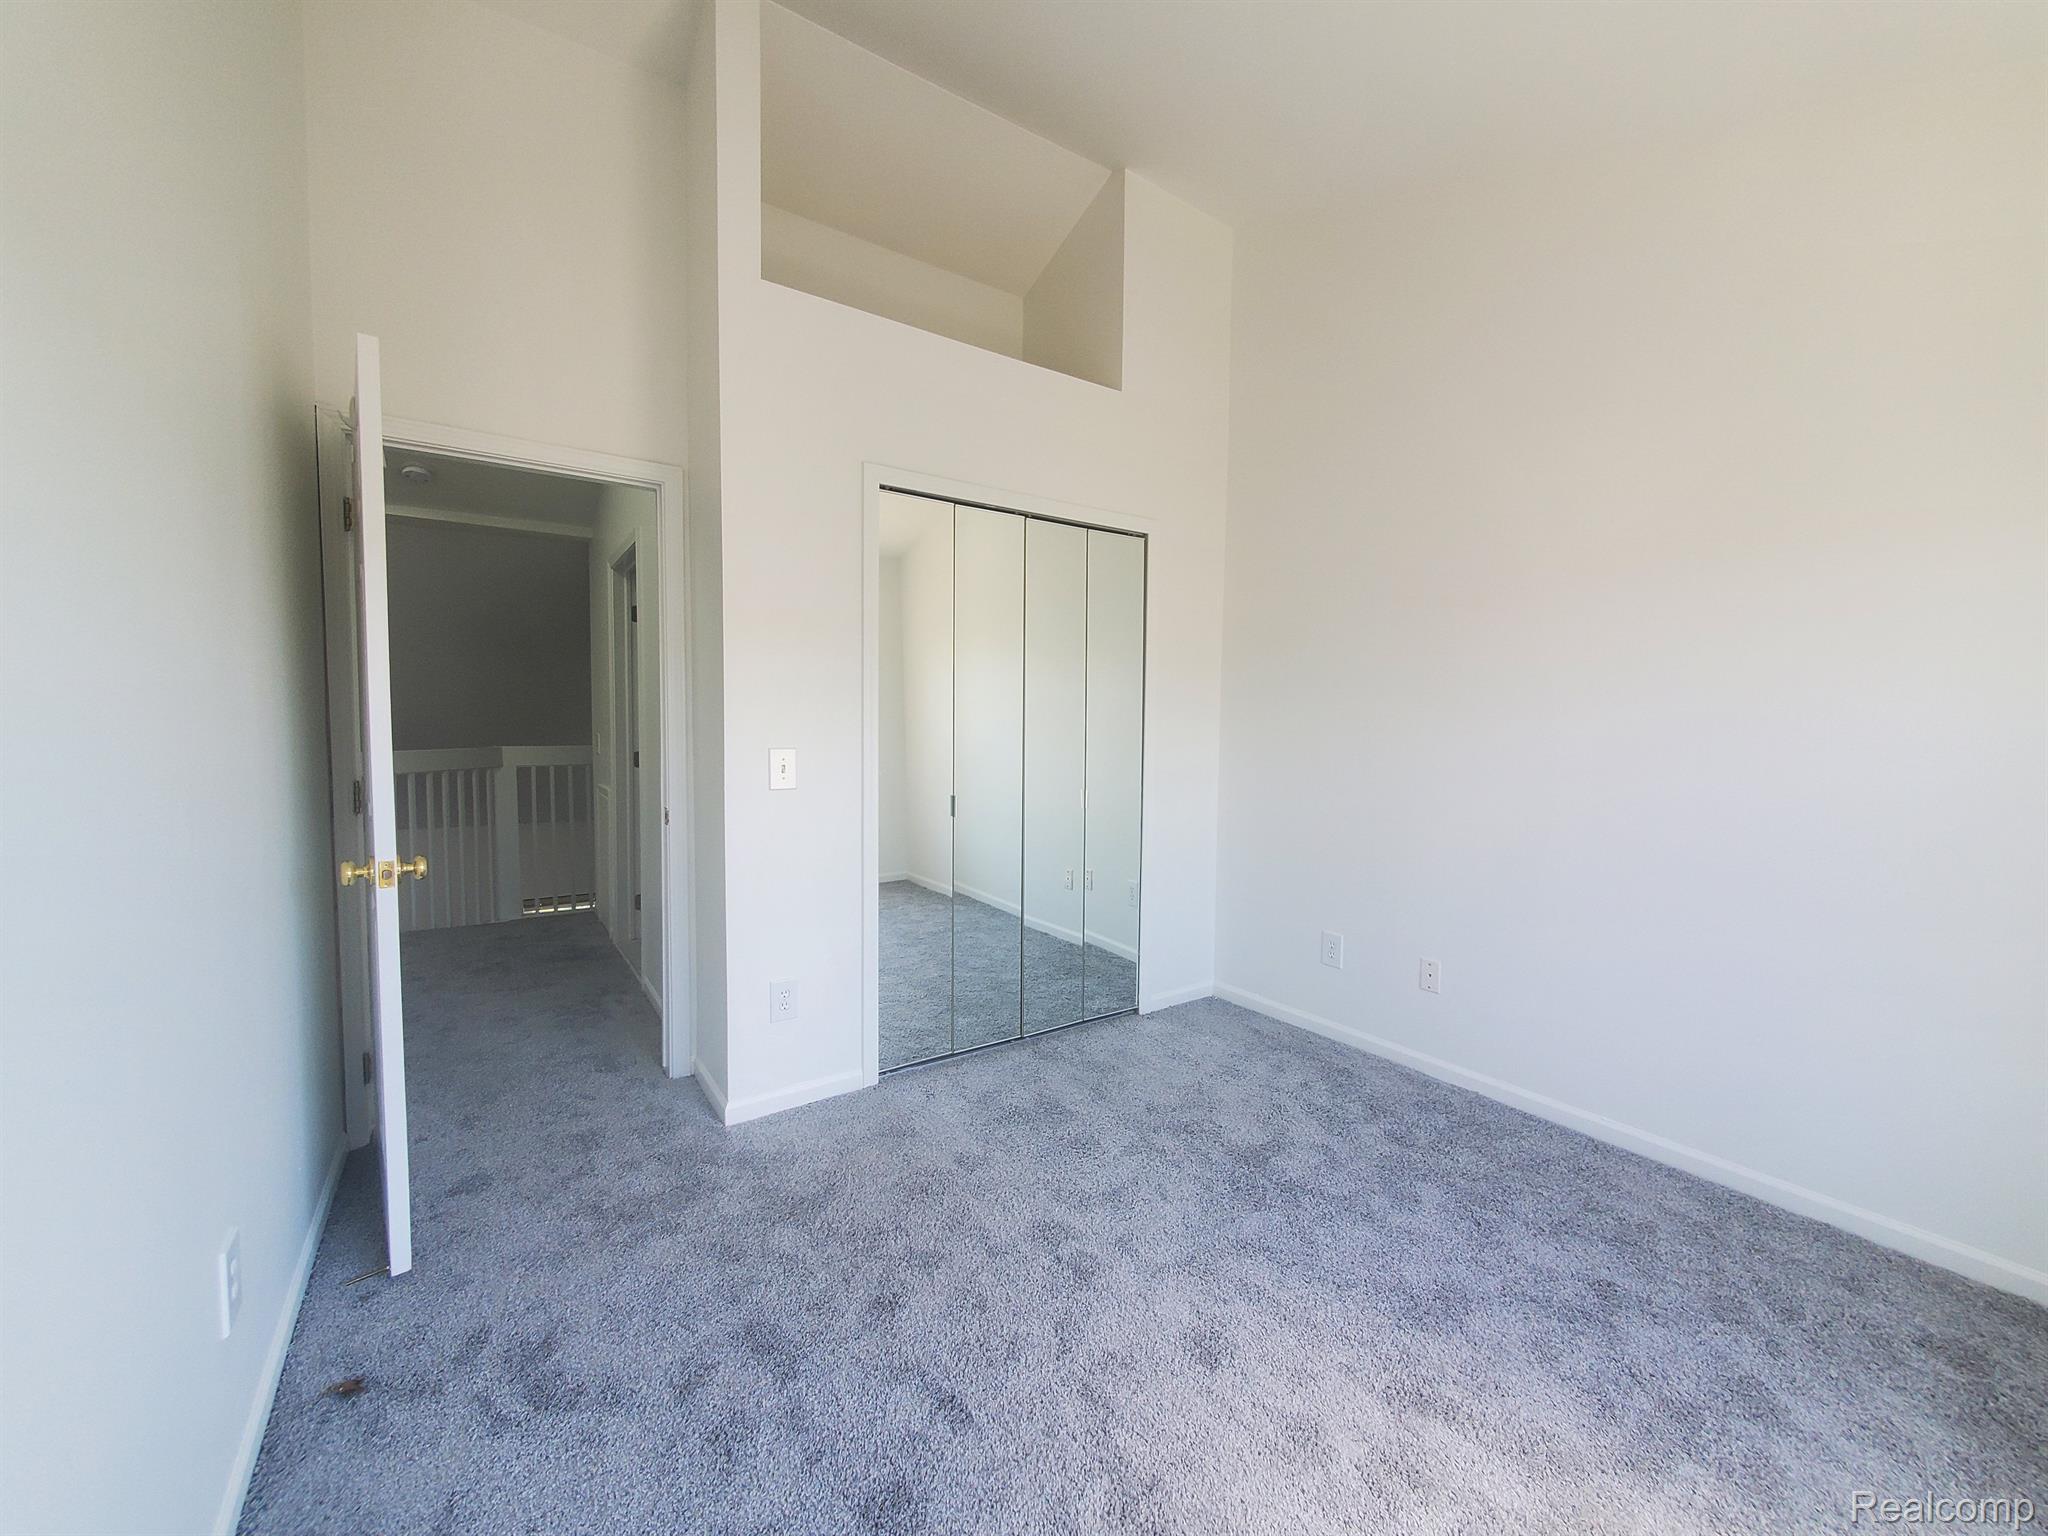
Empty carpeted bedroom with mirrored closet doors and an open doorway to the hall.
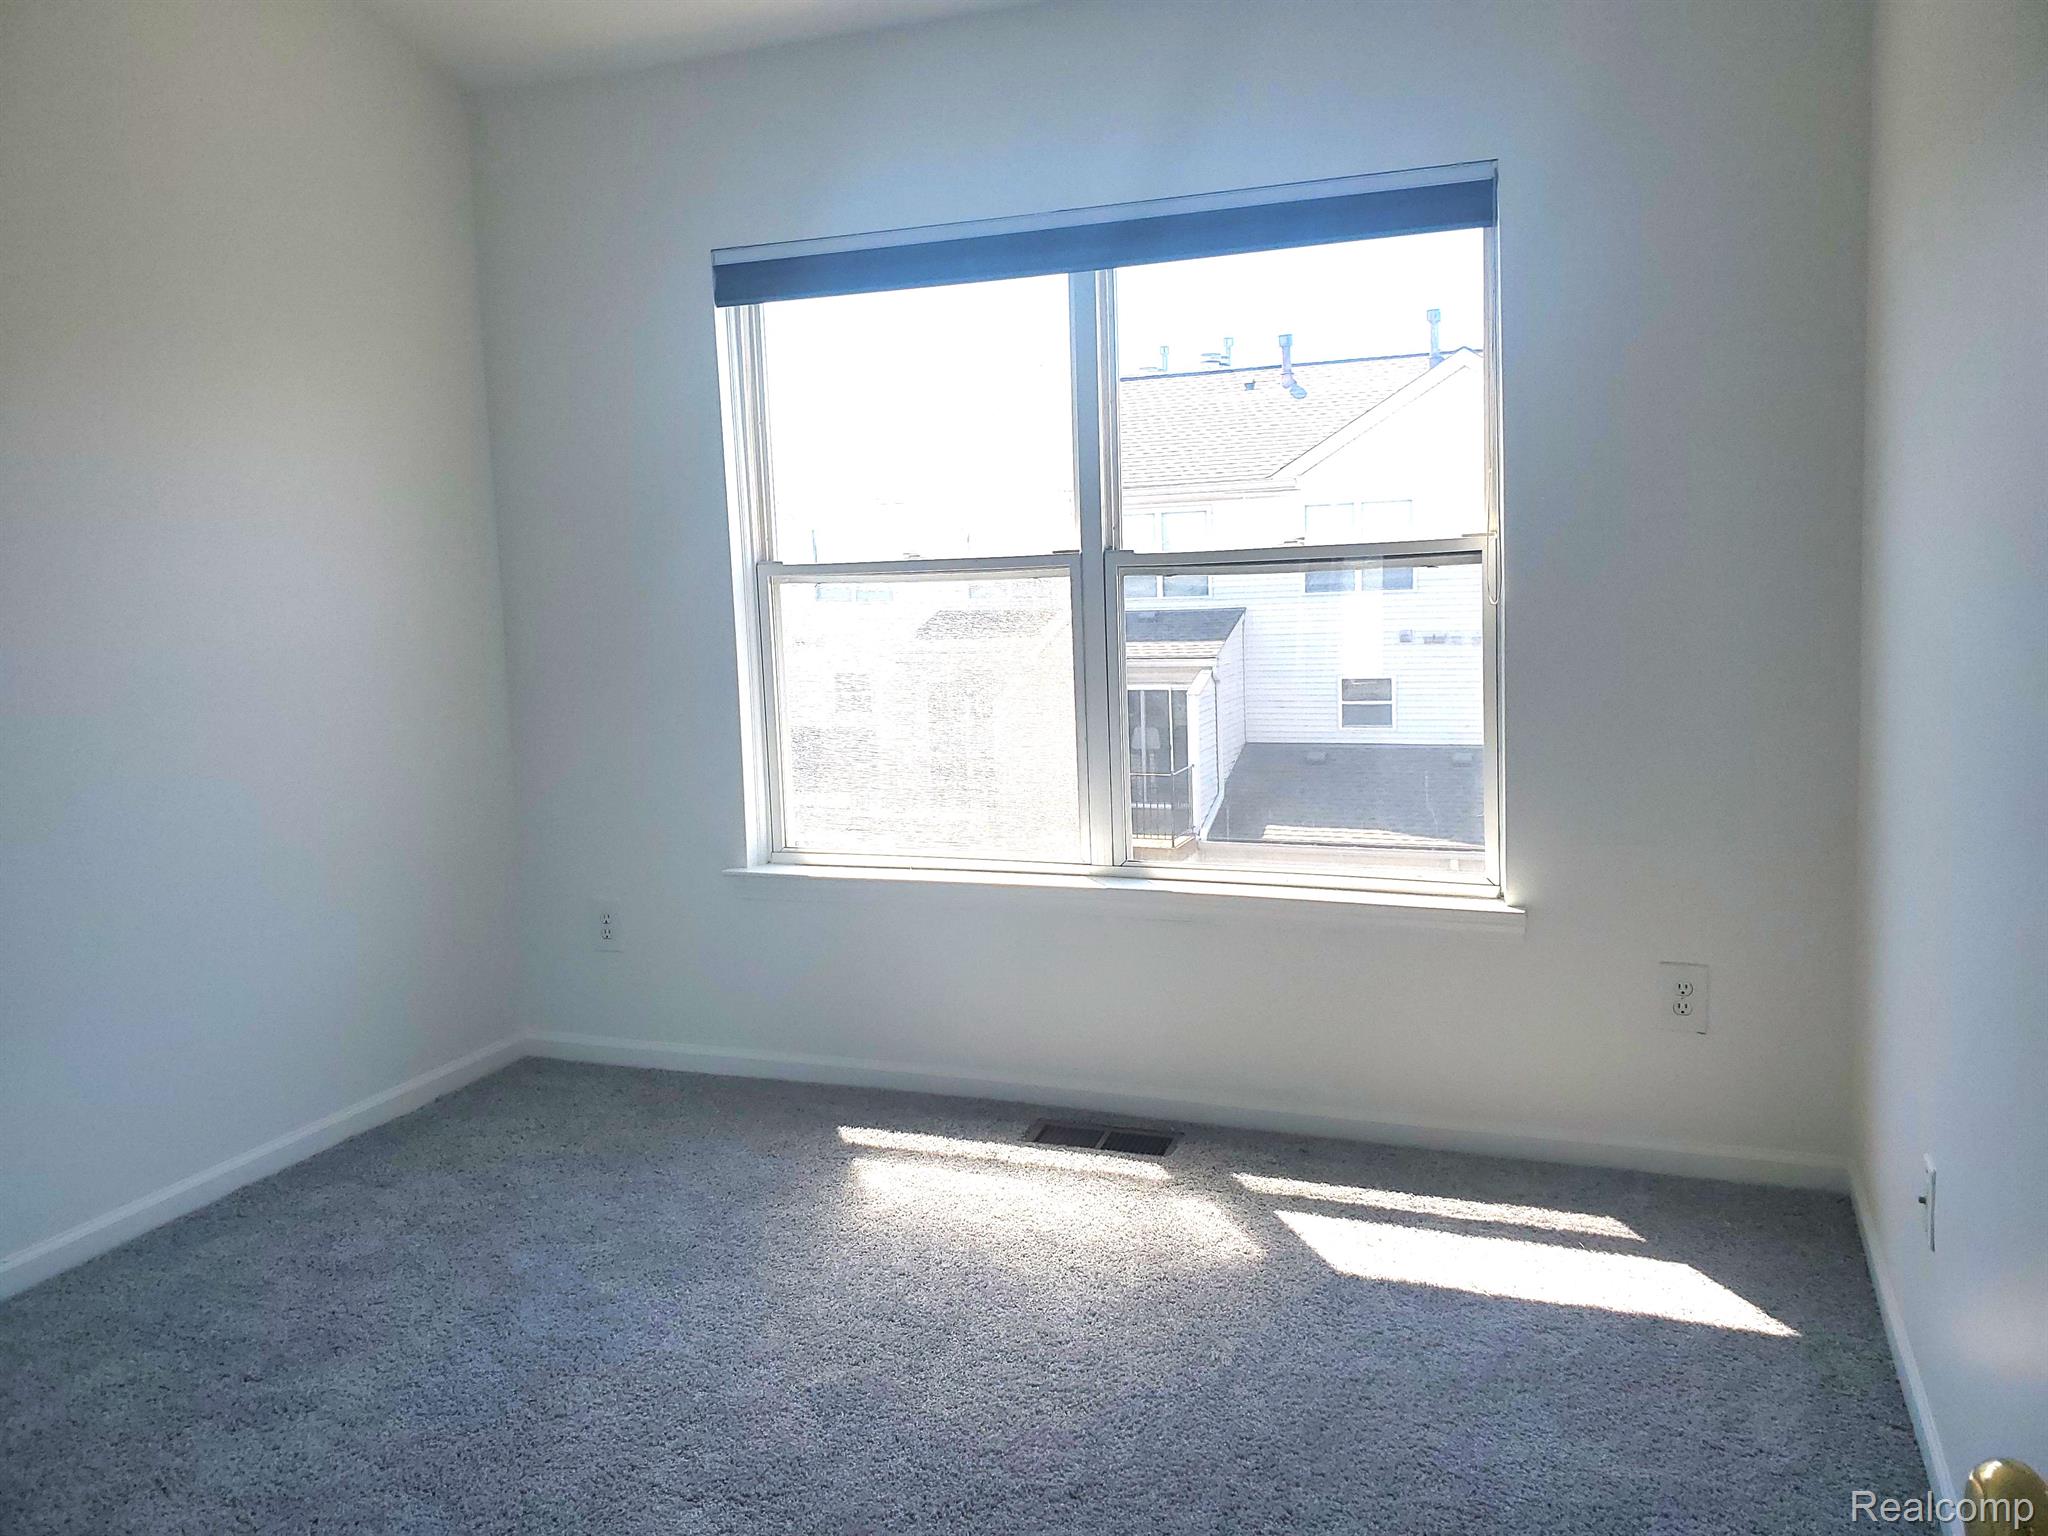
Vacant carpeted room with a large window and sunlight falling across the floor.
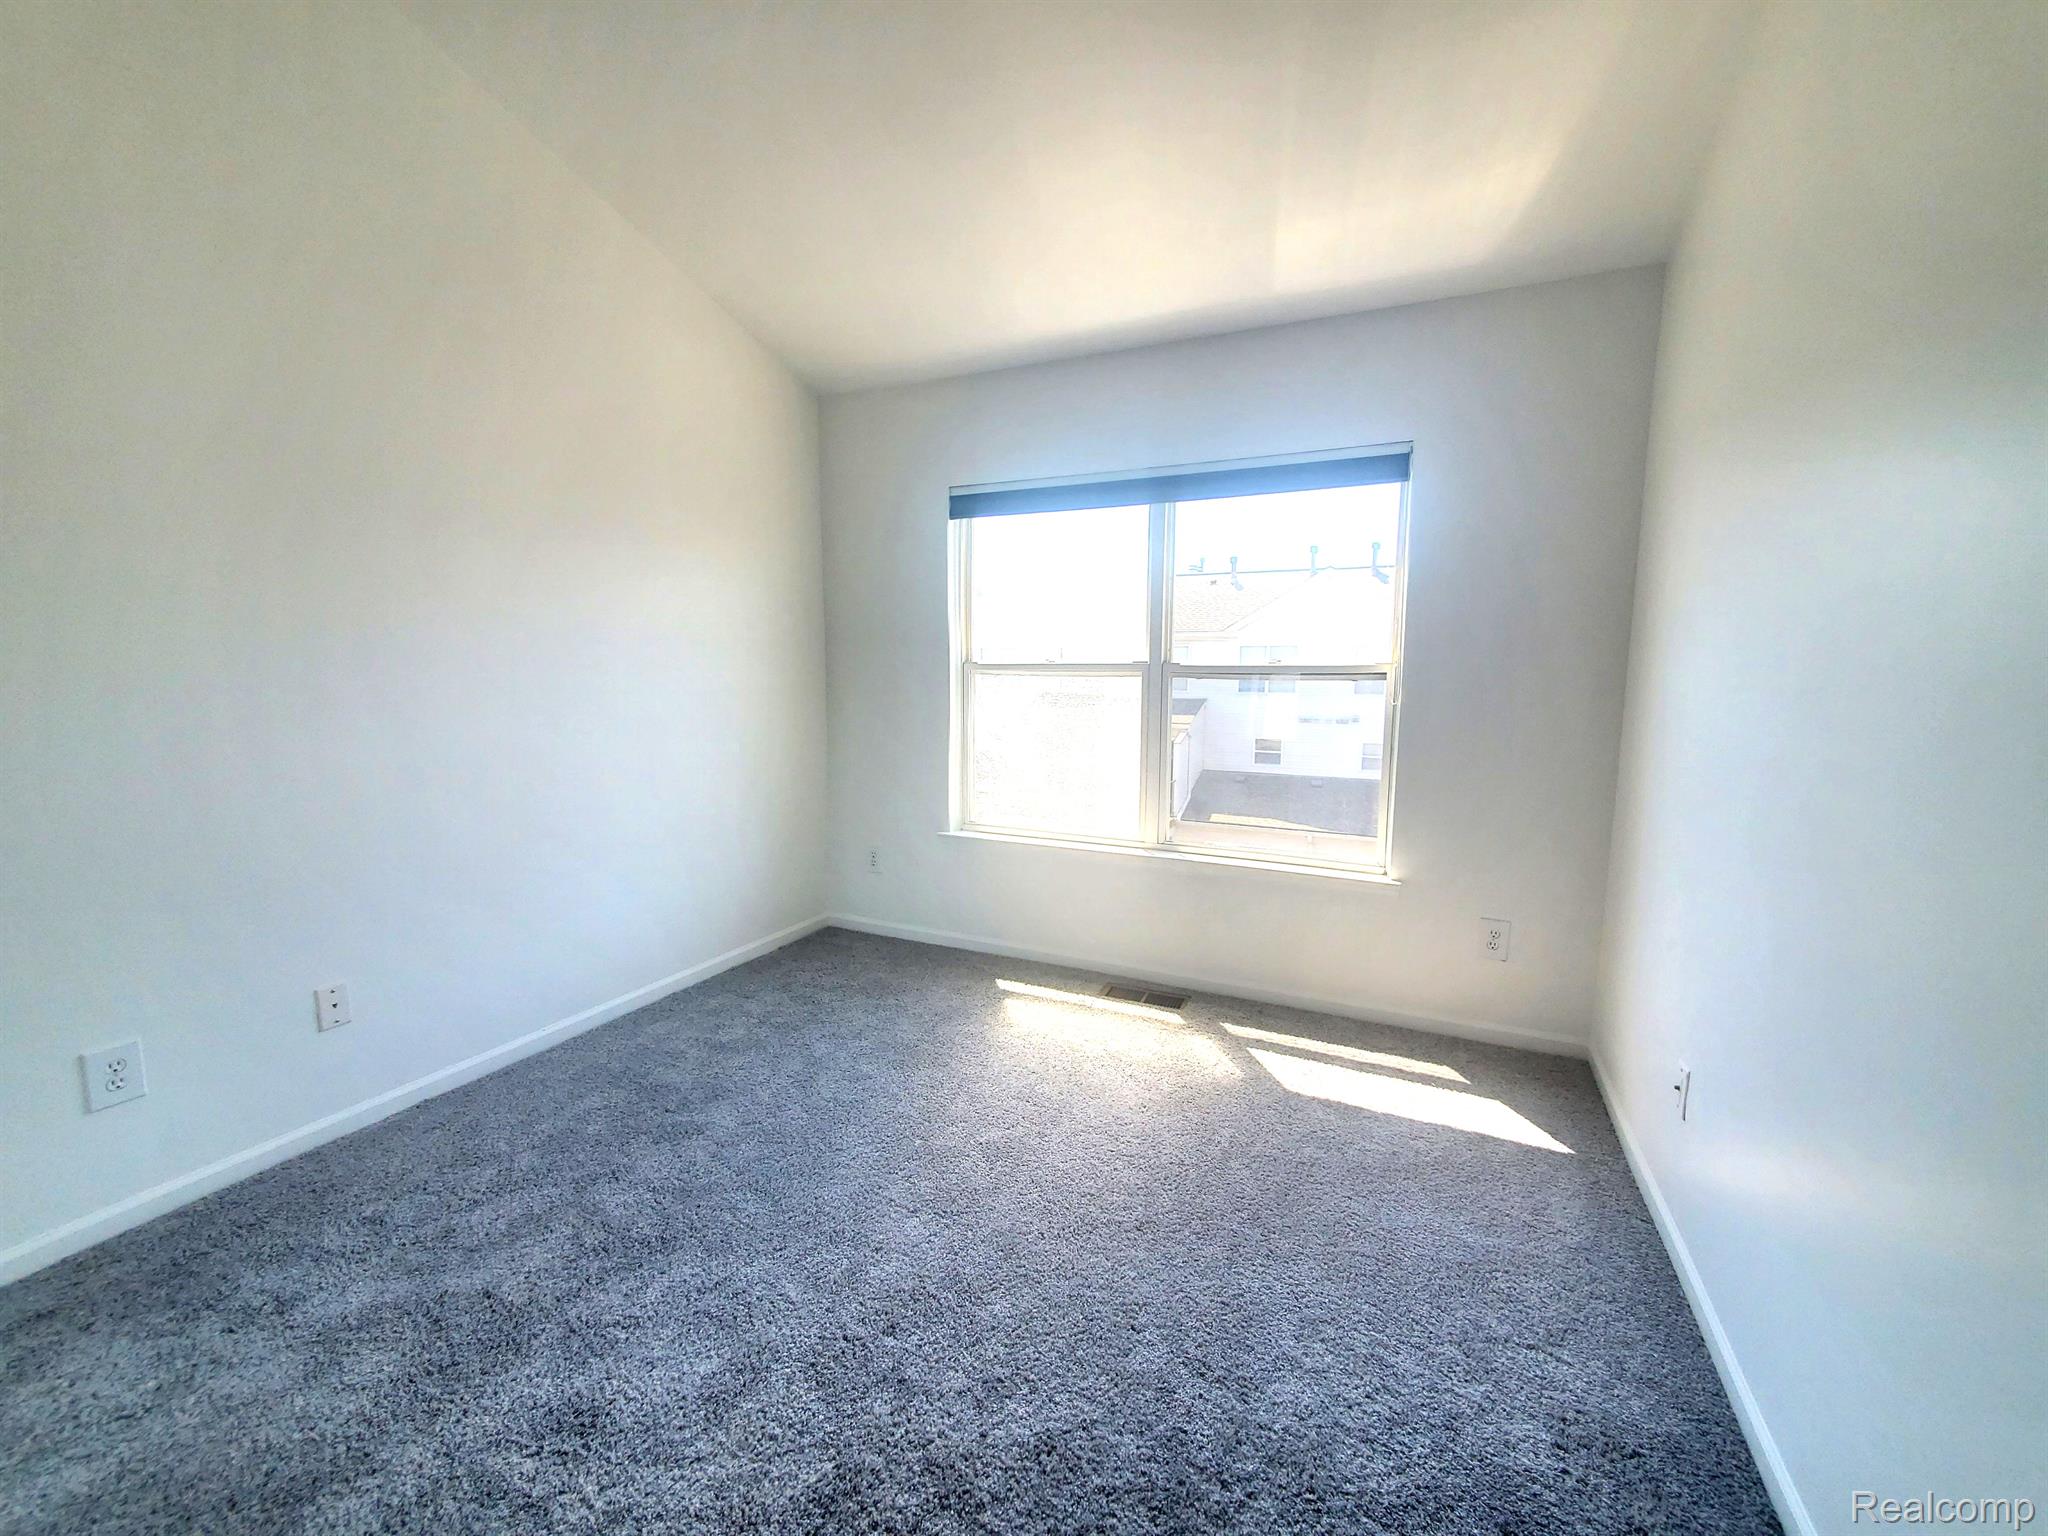
Empty carpeted room with a large window and sunlight across the floor.
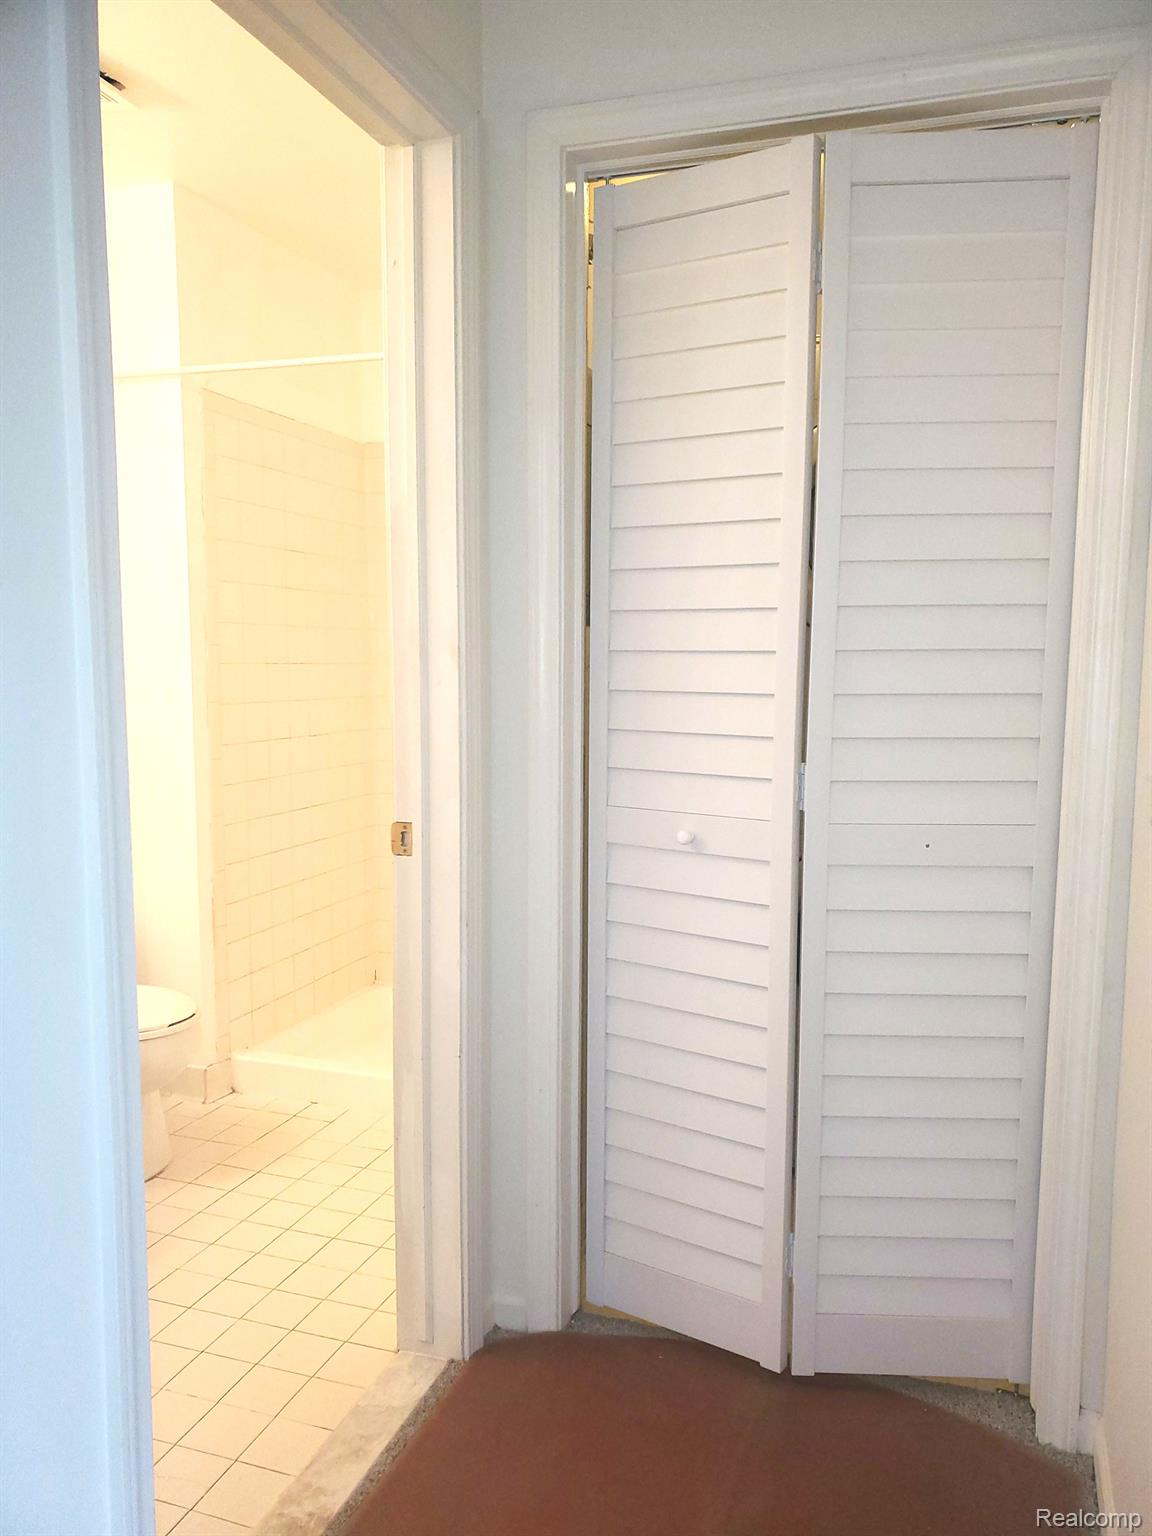
Hallway with white louvered closet doors beside a tiled bathroom with a bathtub.
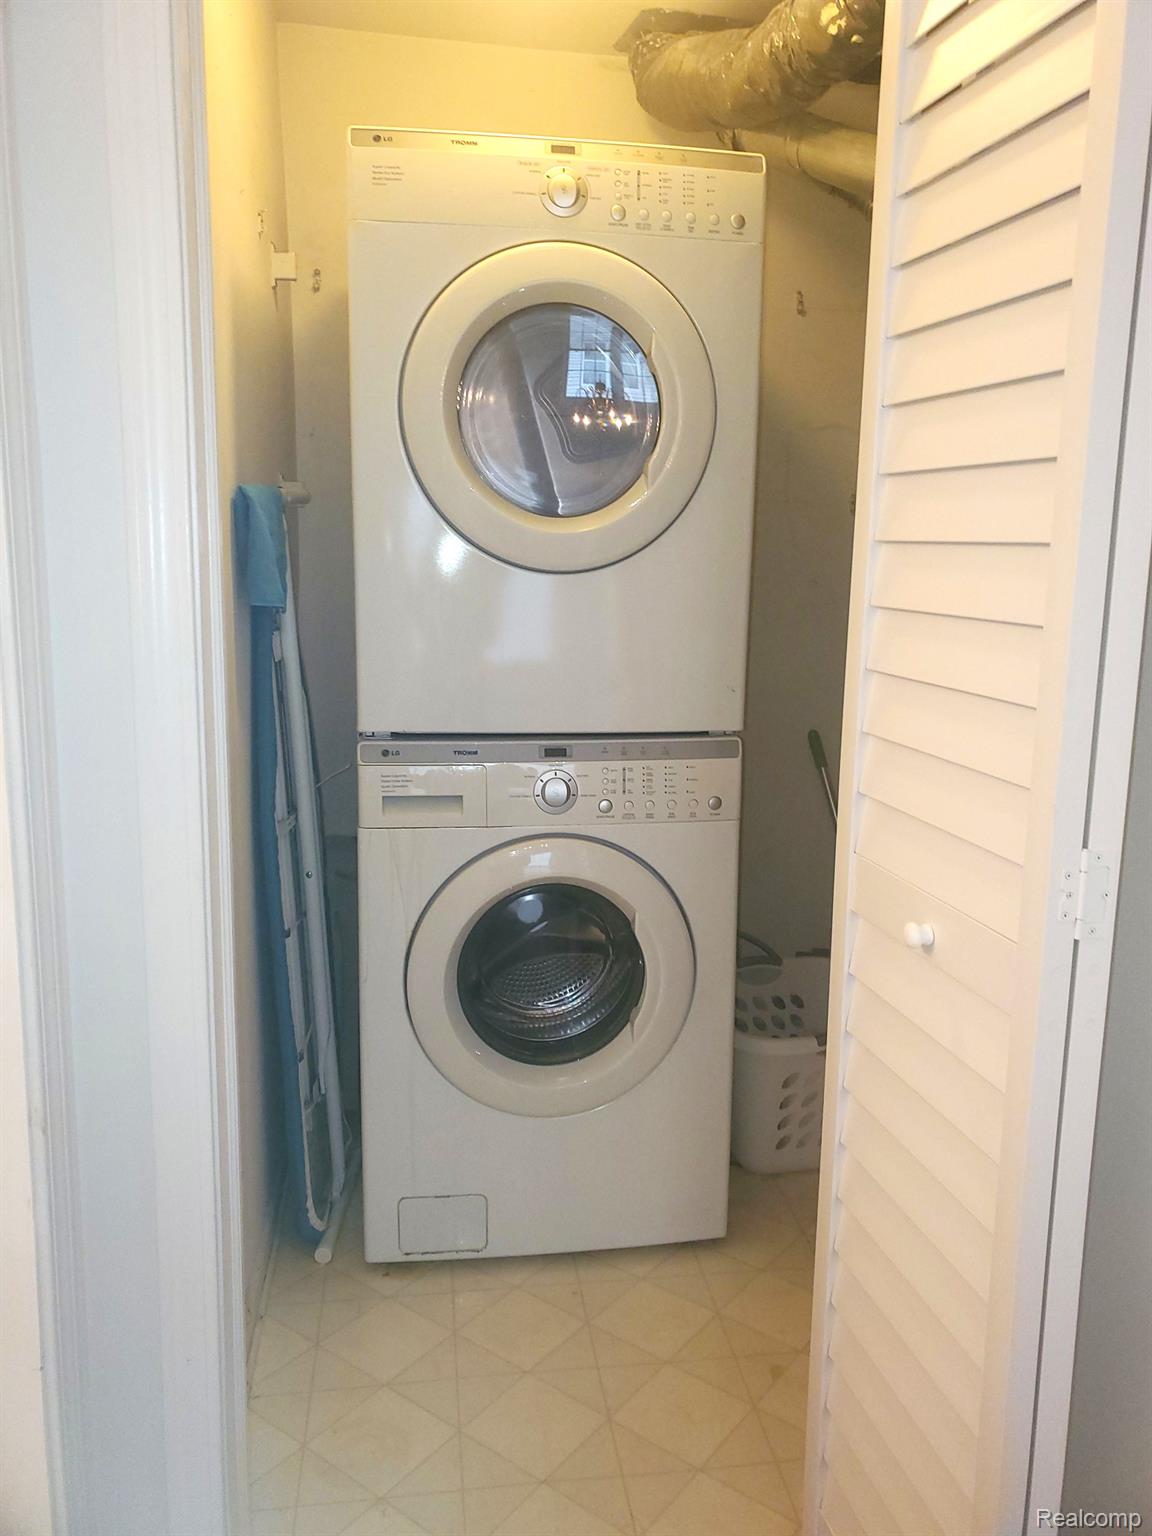
Laundry closet with stacked front-loading washer and dryer, folding ironing board, and laundry basket.
SEE ALL PHOTOS
Brick townhouse with a teal front door, raised entry patio, and concrete steps.
Brick townhouse with white upper siding, teal doors, and front steps beside a leafless tree.
Dining area with a dark table and chairs beside an open kitchen with light wood cabinets.
Open-plan dining area and kitchen with a dark dining table and light wood cabinets.
Kitchen with light wood cabinets, stainless steel appliances, and stacked dishes along the counter.
Galley kitchen with light wood cabinets, stainless appliances, speckled counters, and warm wood flooring.
Bathroom with a wood vanity, tiled shower-tub, and white curtain.
Carpeted living room with a white-railed staircase and tiled fireplace.
Empty living room with a vaulted ceiling, tiled fireplace, gray carpet, and windows with blinds.
Empty upstairs landing with gray carpet, white railing, and recessed ceiling lights.
Carpeted upstairs landing with a skylight, open doorways, and white stair railing.
Bathroom with a marble-look vanity, mirrored wall, and bathtub behind a shower curtain.
Bathroom with a white shower curtain, wall-hung towels, toilet, and stone-look vanity countertop.
Empty carpeted bedroom with mirrored closet doors and an open doorway to the hall.
Vacant carpeted room with a large window and sunlight falling across the floor.
Empty carpeted room with a large window and sunlight across the floor.
Hallway with white louvered closet doors beside a tiled bathroom with a bathtub.
Laundry closet with stacked front-loading washer and dryer, folding ironing board, and laundry basket.
Leased

1747 CAMPAU FARMS Circle Unit: 46-13

1747 CAMPAU FARMS Circle 46-13, Detroit City, MI 48207

$1,900/month
This beautiful and spacious condo is located in a gated community. The two bedroom, two full bath condo comes with a recently renovated kitchen with new appliances and counter tops. Updates include fresh paint thru-out, new carpet, and professionally cleaned. Unit includes a private balcony off the kitchen and breakfast area. A one car attached garage is great for loading and unloading groceries. Club house has an in-ground pool. Call for private showing. Available for occupancy mid-March. Application fee applies. Application fee non-refundable. Credit check, background check, eviction check. Tenant pays for electricity, gas, cable and internet. Minimum 1 year lease please.

2
beds

2
baths

1,420 Sq.Ft. LIVING AREA

Jamila Jackson

Jamila Jackson

Features & Amenities

Interior

  • total bedrooms2
  • Total bathrooms2
  • full bathrooms2
  • APPLIANCES Gas Water Heater, Dryer, Free-Standing Electric Range, Free-Standing Refrigerator, Microwave, Washer/Dryer Stacked, Washer

Area & Lot

  • Status Leased
  • Date Leased August 7, 2023
  • Living Area1,420 Sq.Ft.
  • MLS® ID20230057057
  • TypeCondo
  • YEAR BUILT1997
  • Architecture StylesEnd Unit, Townhouse

Exterior

  • Garage Space1.0
  • water SourcePublic
  • utilitiesSewer Available, Water Available
  • parkingAttached, Direct Access, Garage Door Opener
  • HEAT TYPEForced Air, Natural Gas
  • AIR CONDITIONINGNone
  • sewerPublic Sewer
  • SubstructureSlab

Financial

  • Lease Price$1,900/mo

Work With Us

We built an excellent reputation initially on buying and selling homes in the Detroit area. Currently it handles buying, selling, leasing, marketing and consulting for several out-of-state real estate investment firms that are purchasing in the region.

Follow Me on Instagram