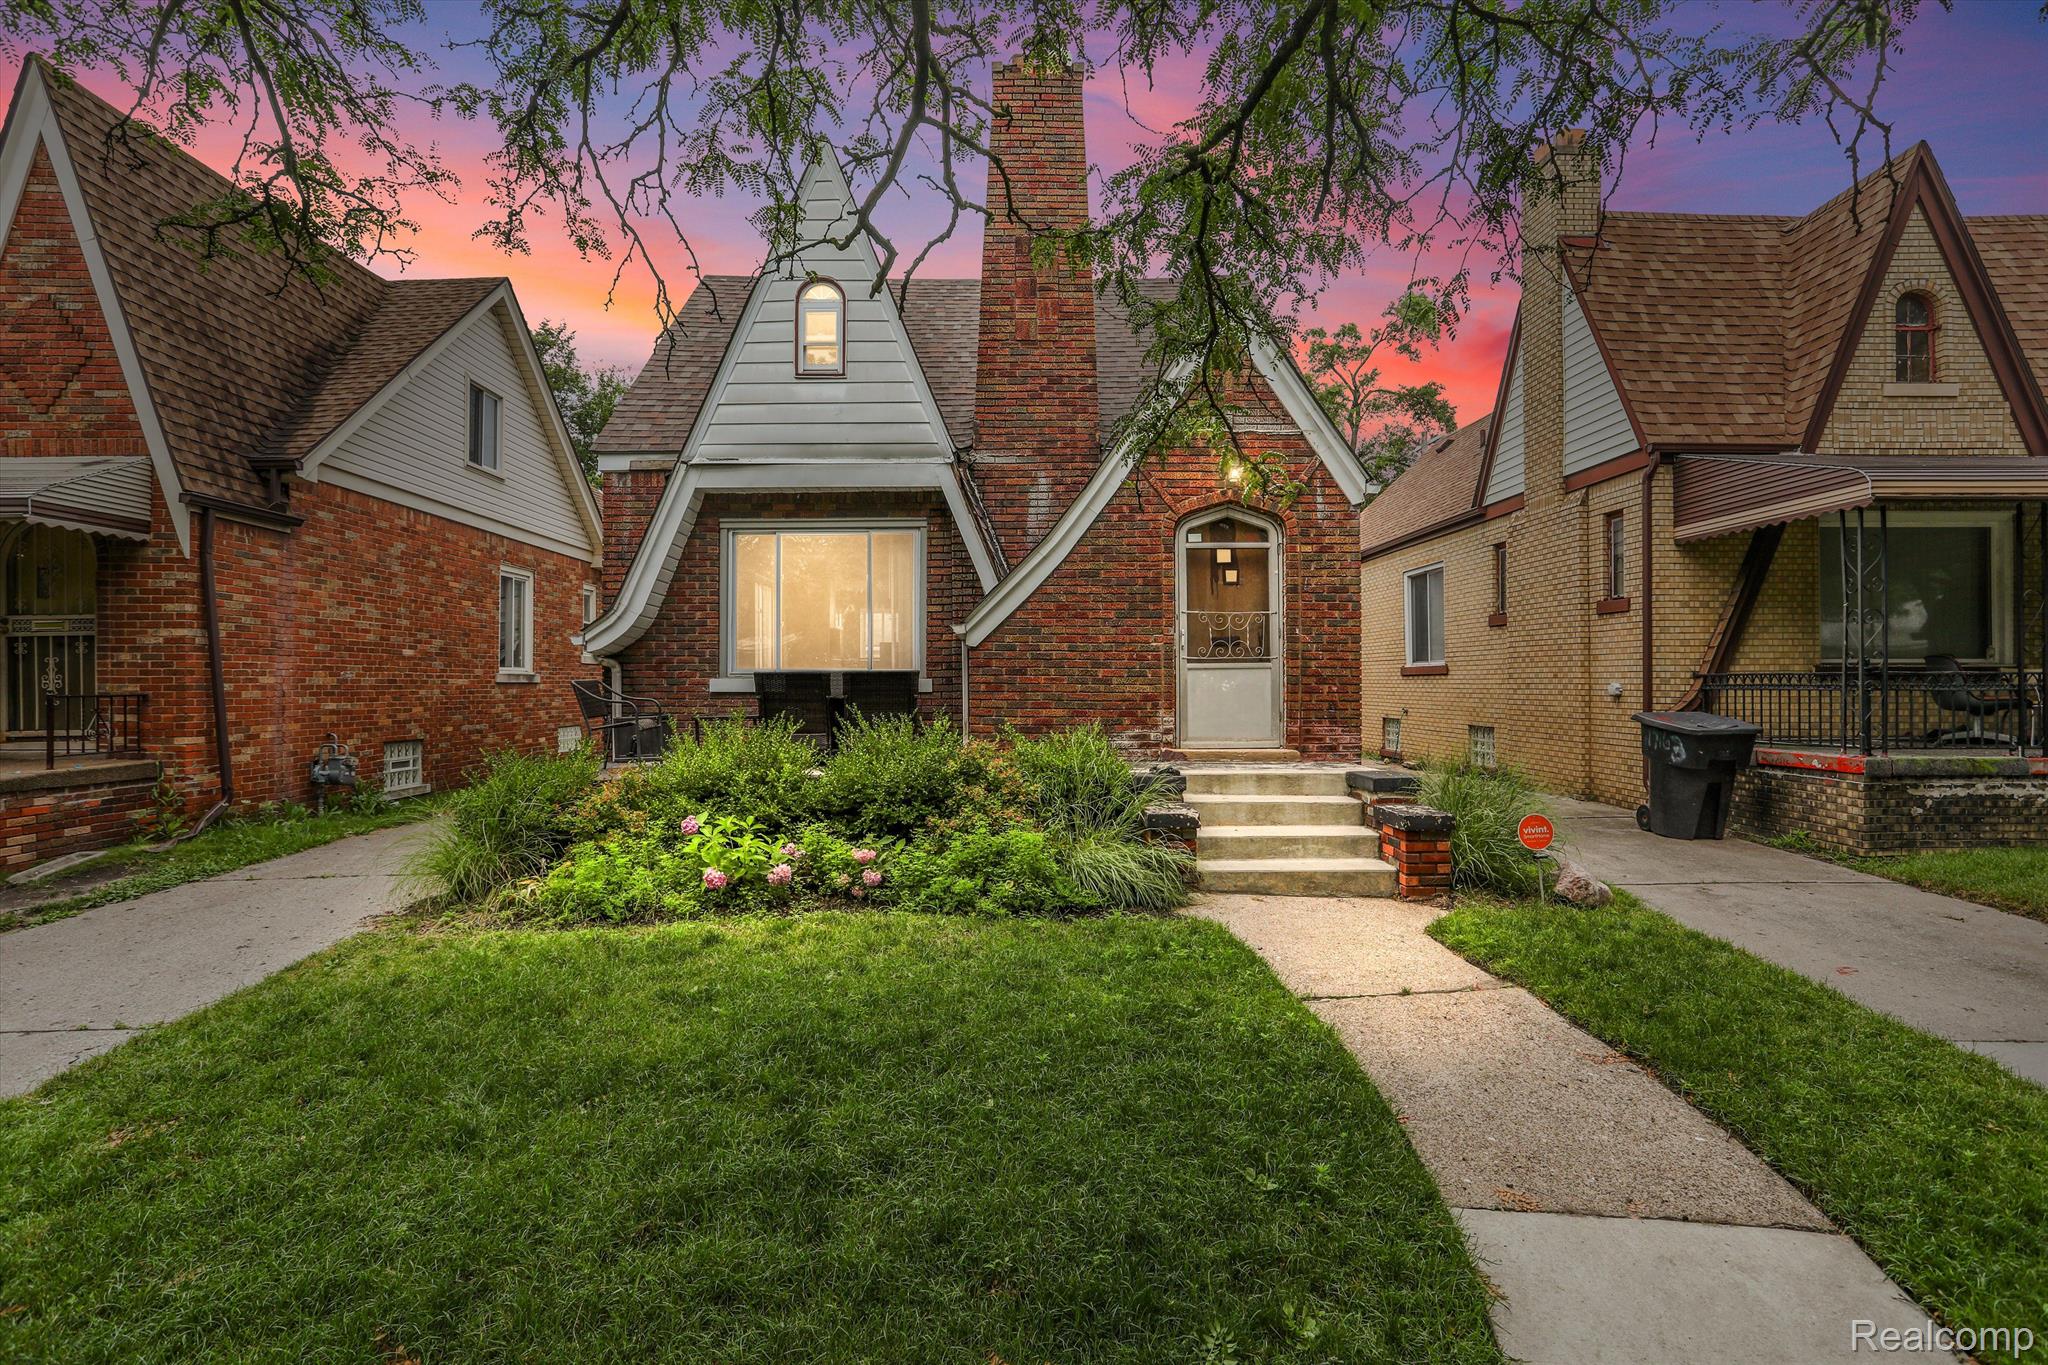
Brick house with steep gables, landscaped front yard, and glowing windows at dusk.
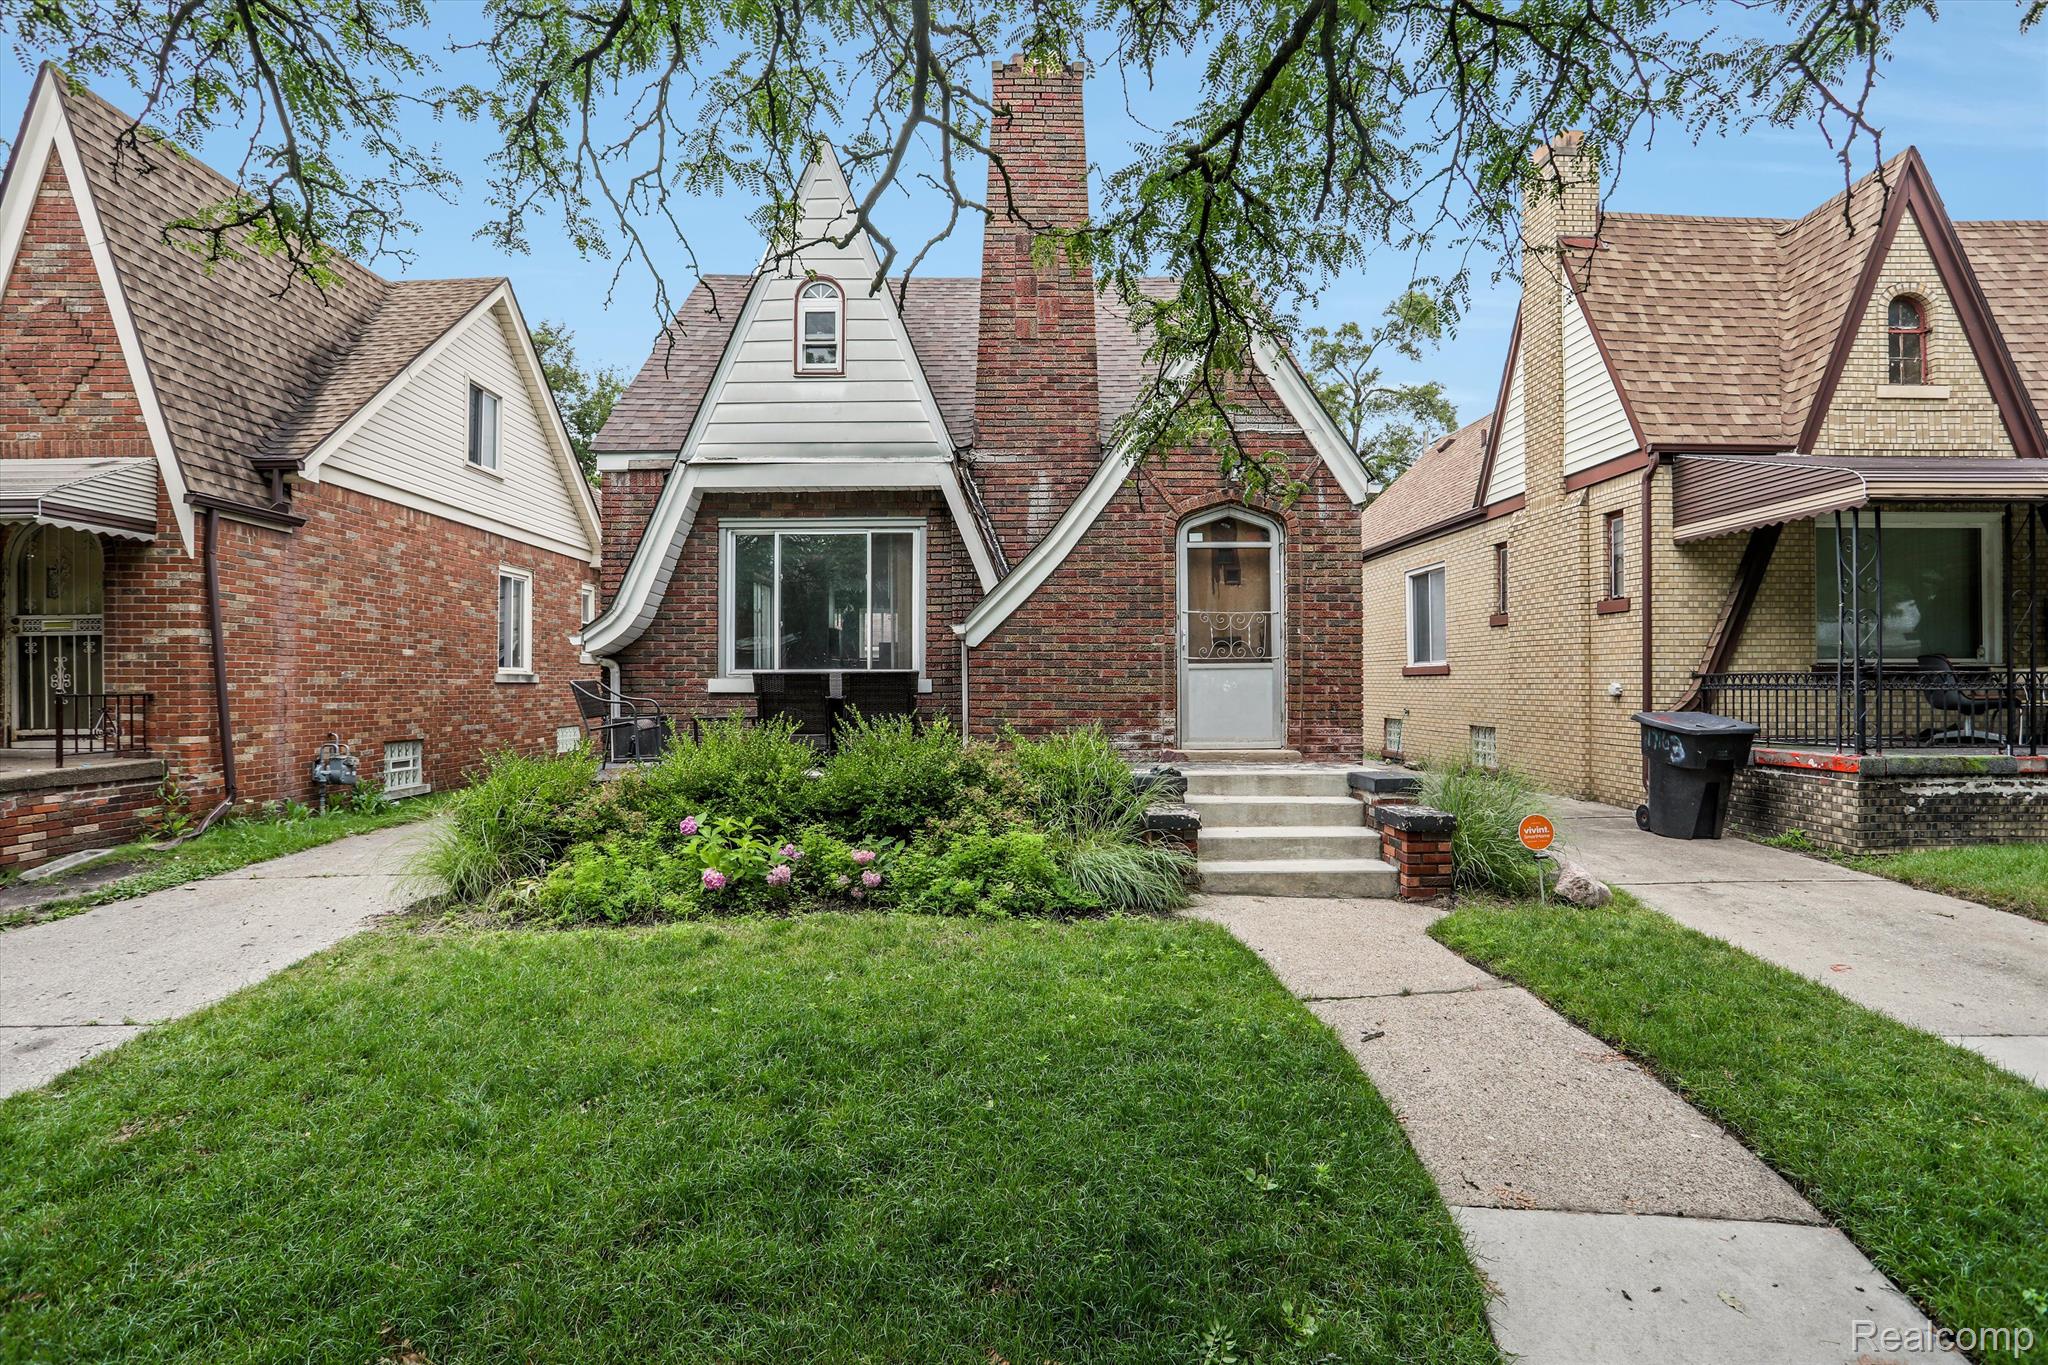
Brick Tudor-style home with steep gables, a tall chimney, and a landscaped front garden.
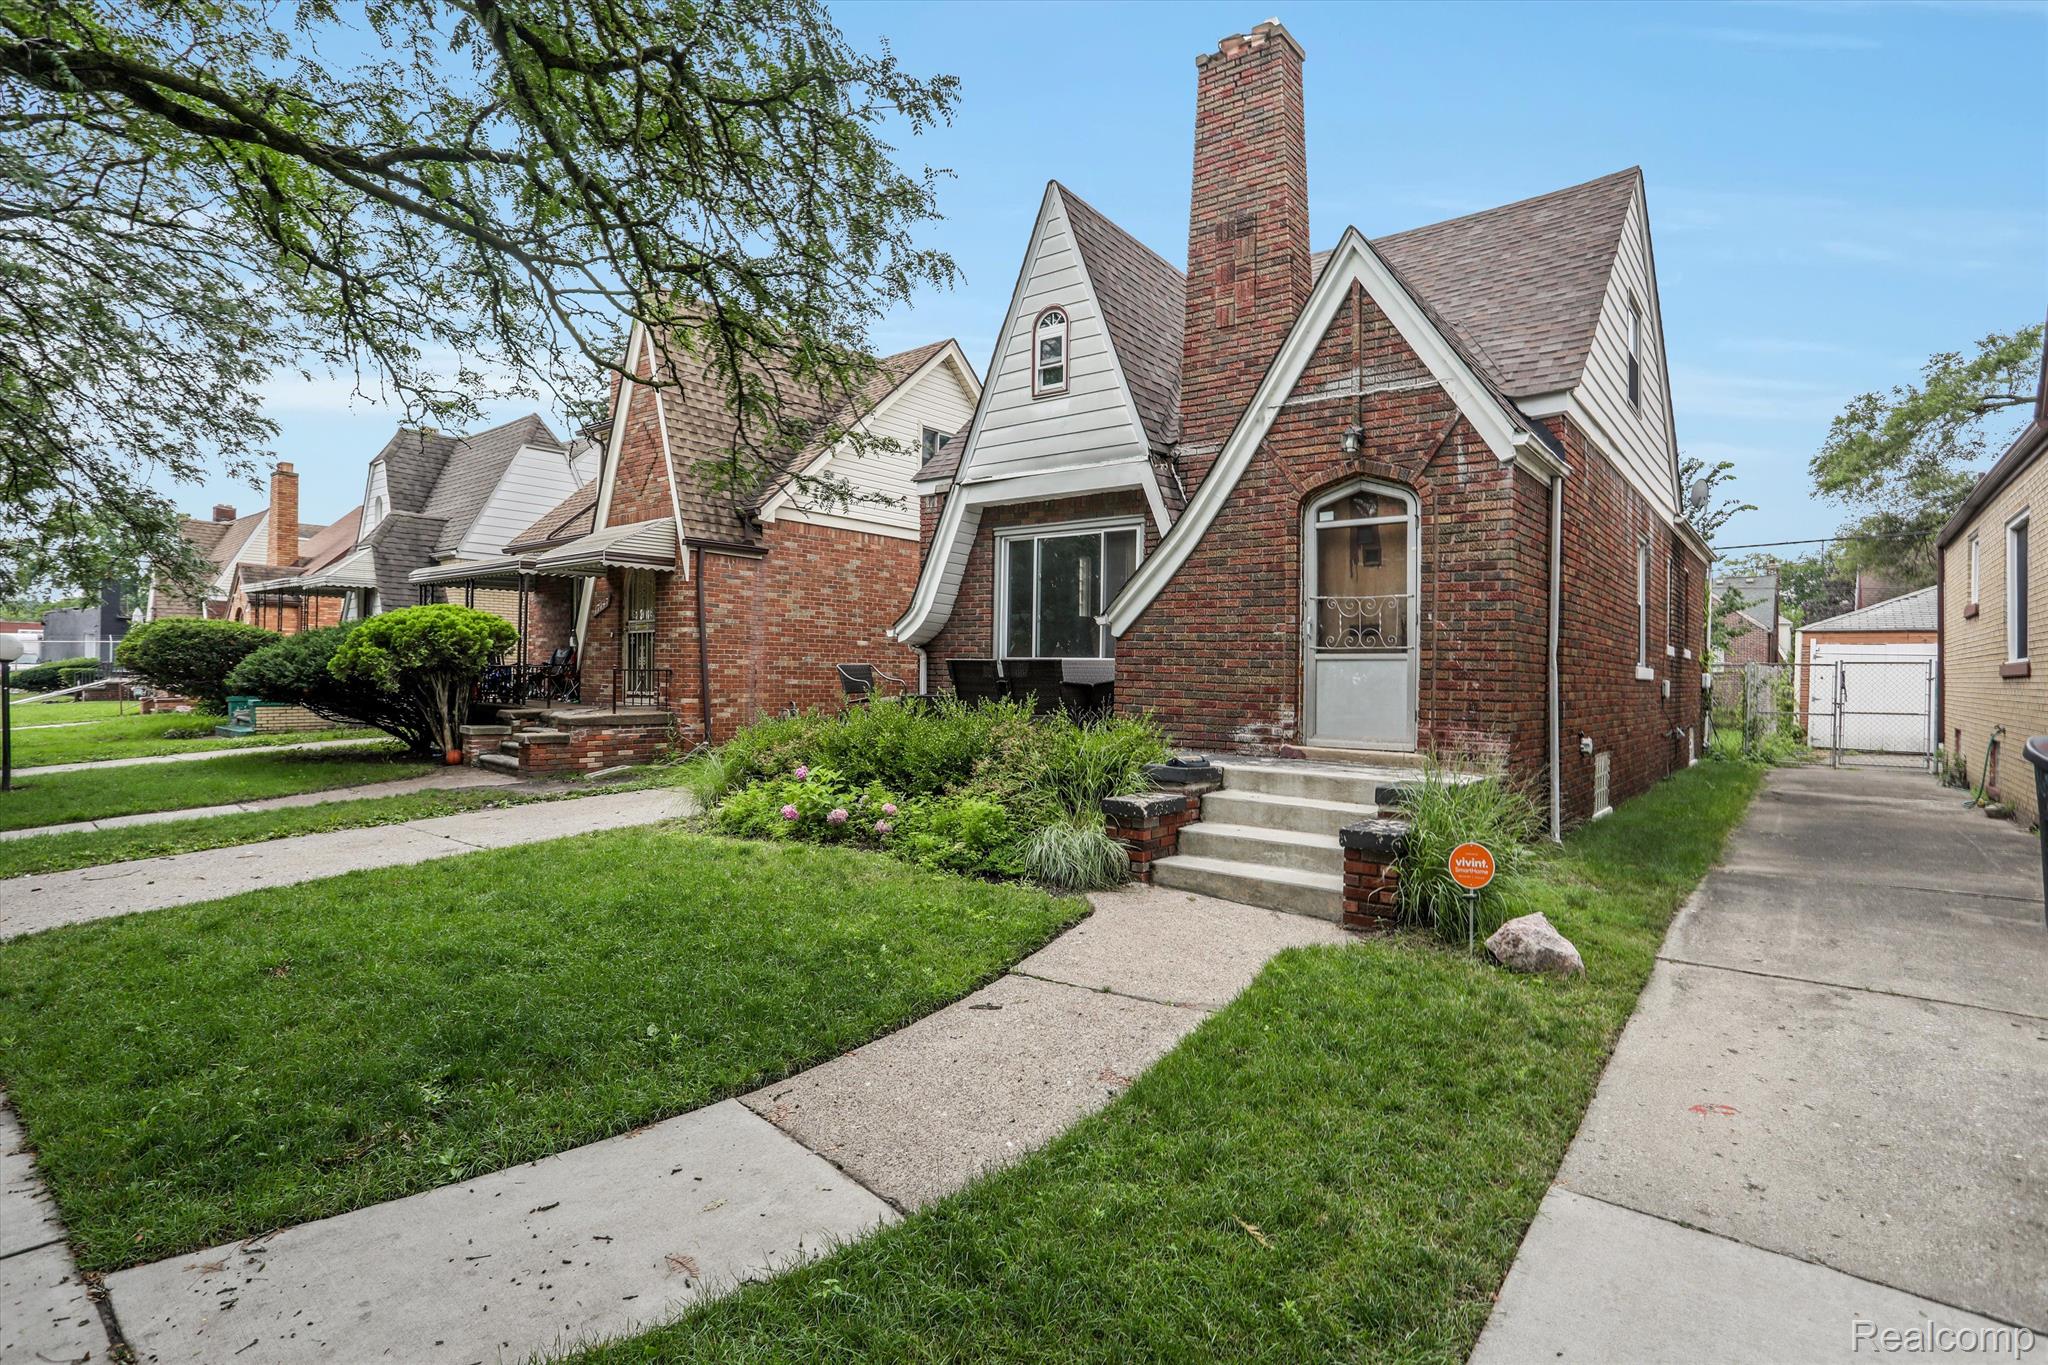
Red-brick house with steep gables, a tall chimney, landscaped front garden, and concrete steps.
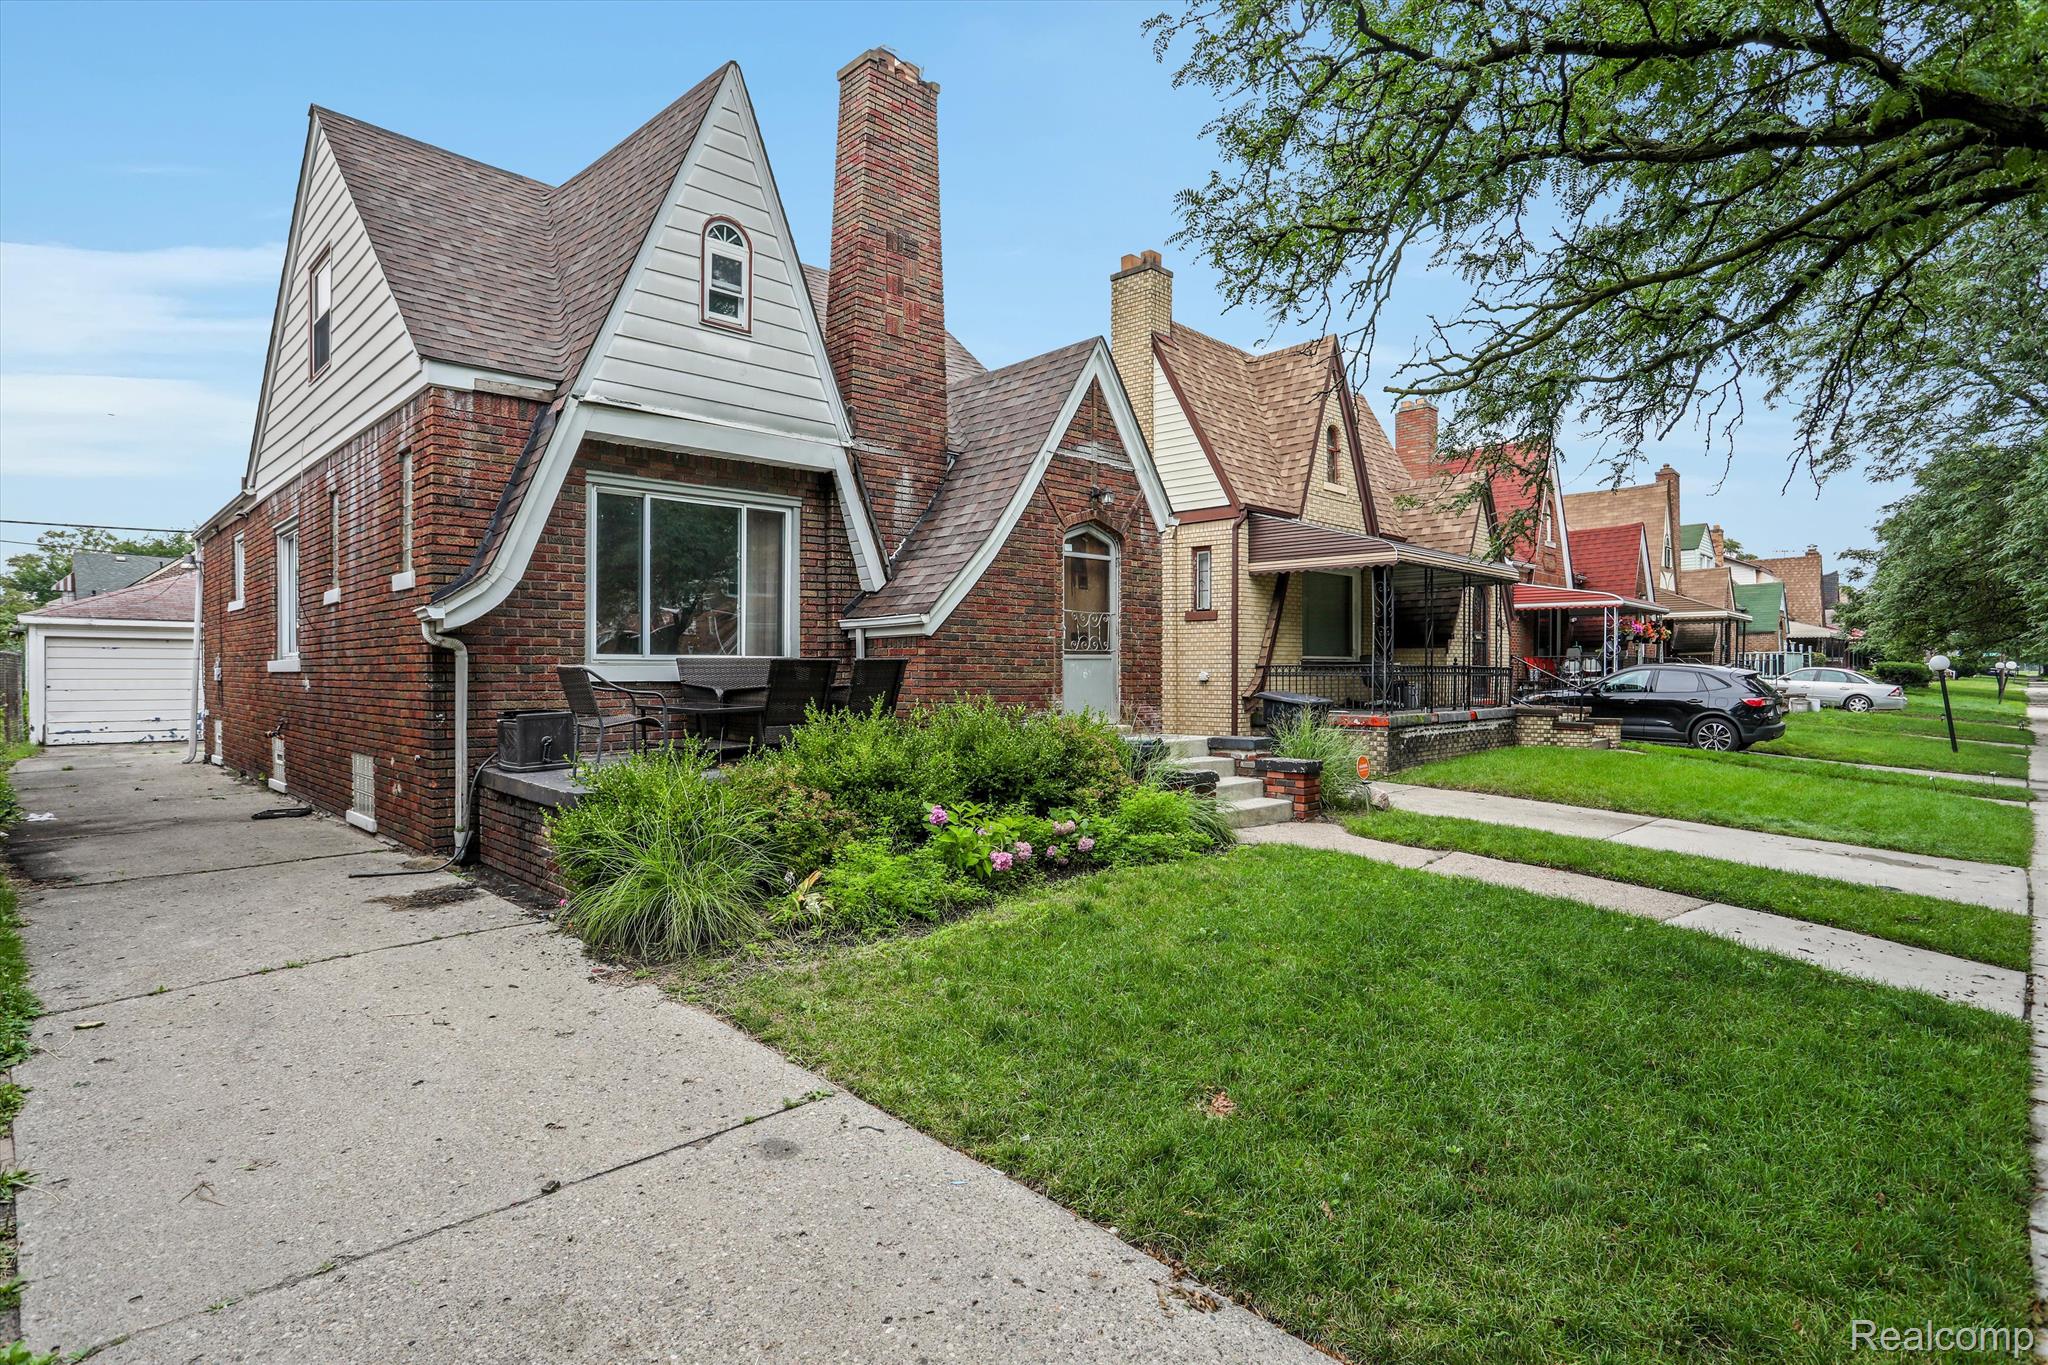
Brick-and-siding home with steep gables, front patio seating, and a landscaped lawn.
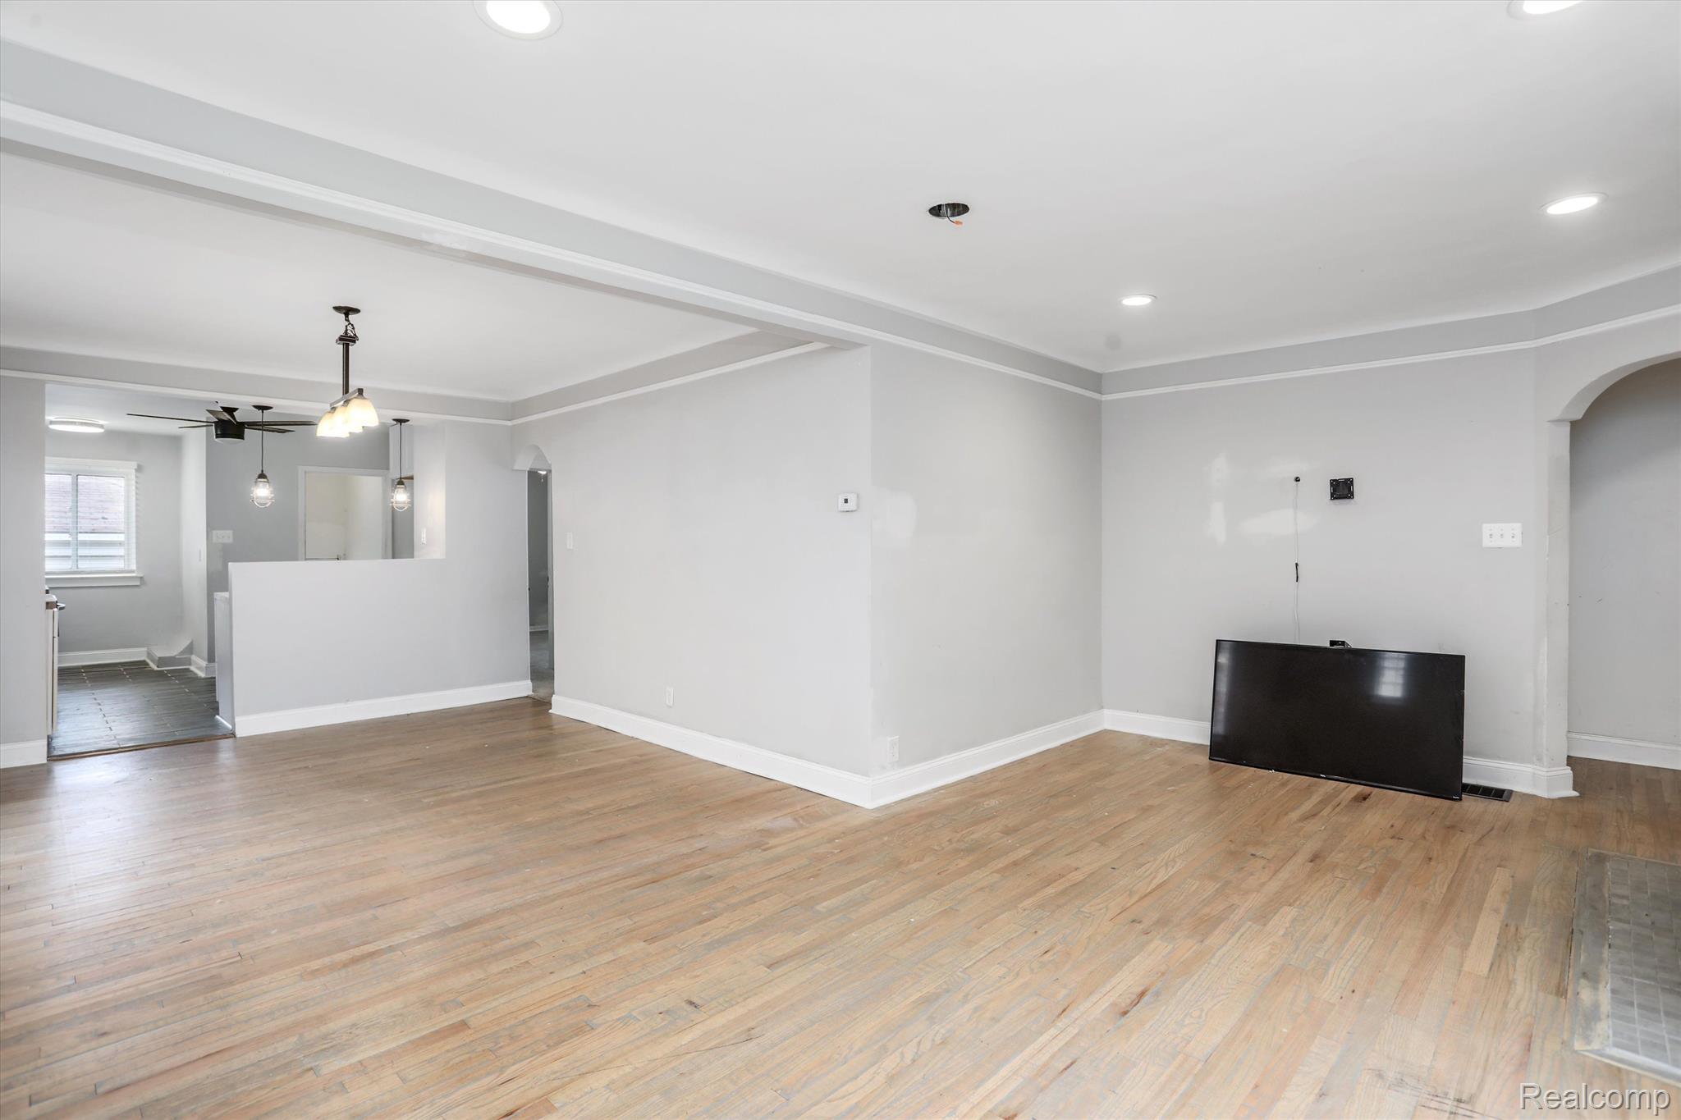
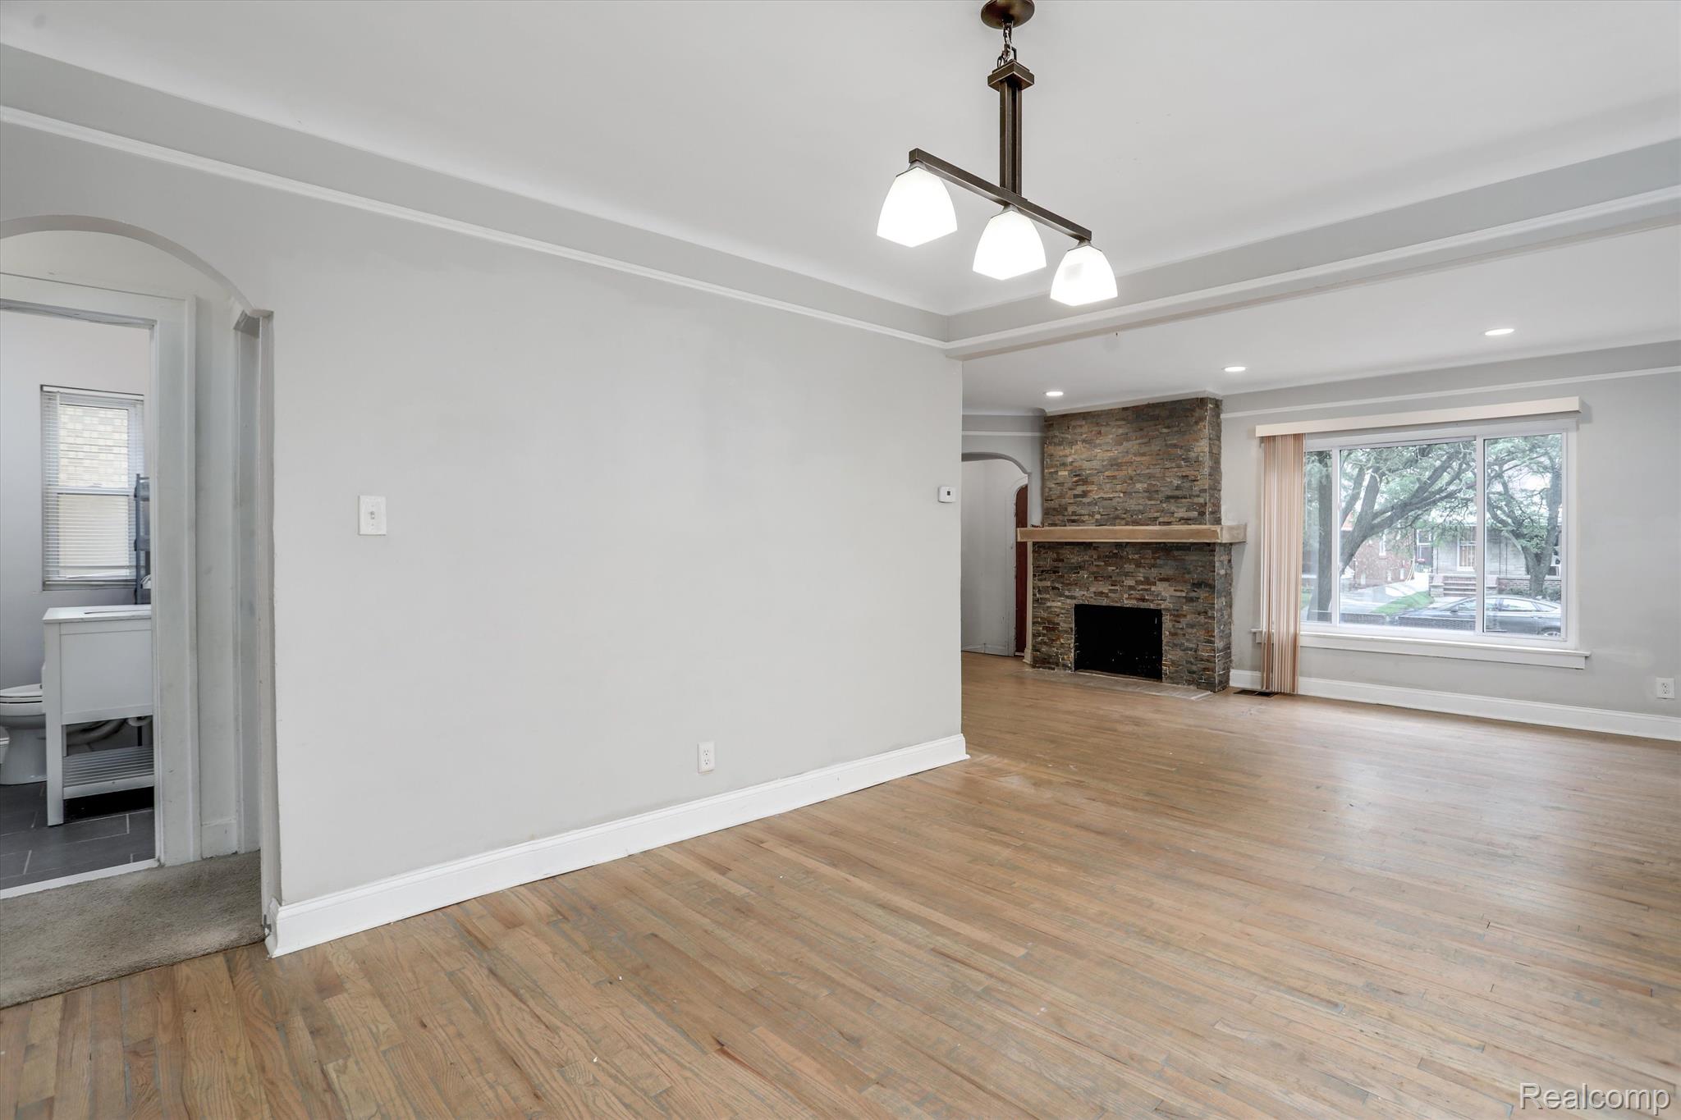
Vacant living room with hardwood floors, tray ceiling, and an open pass-through to the dining area.
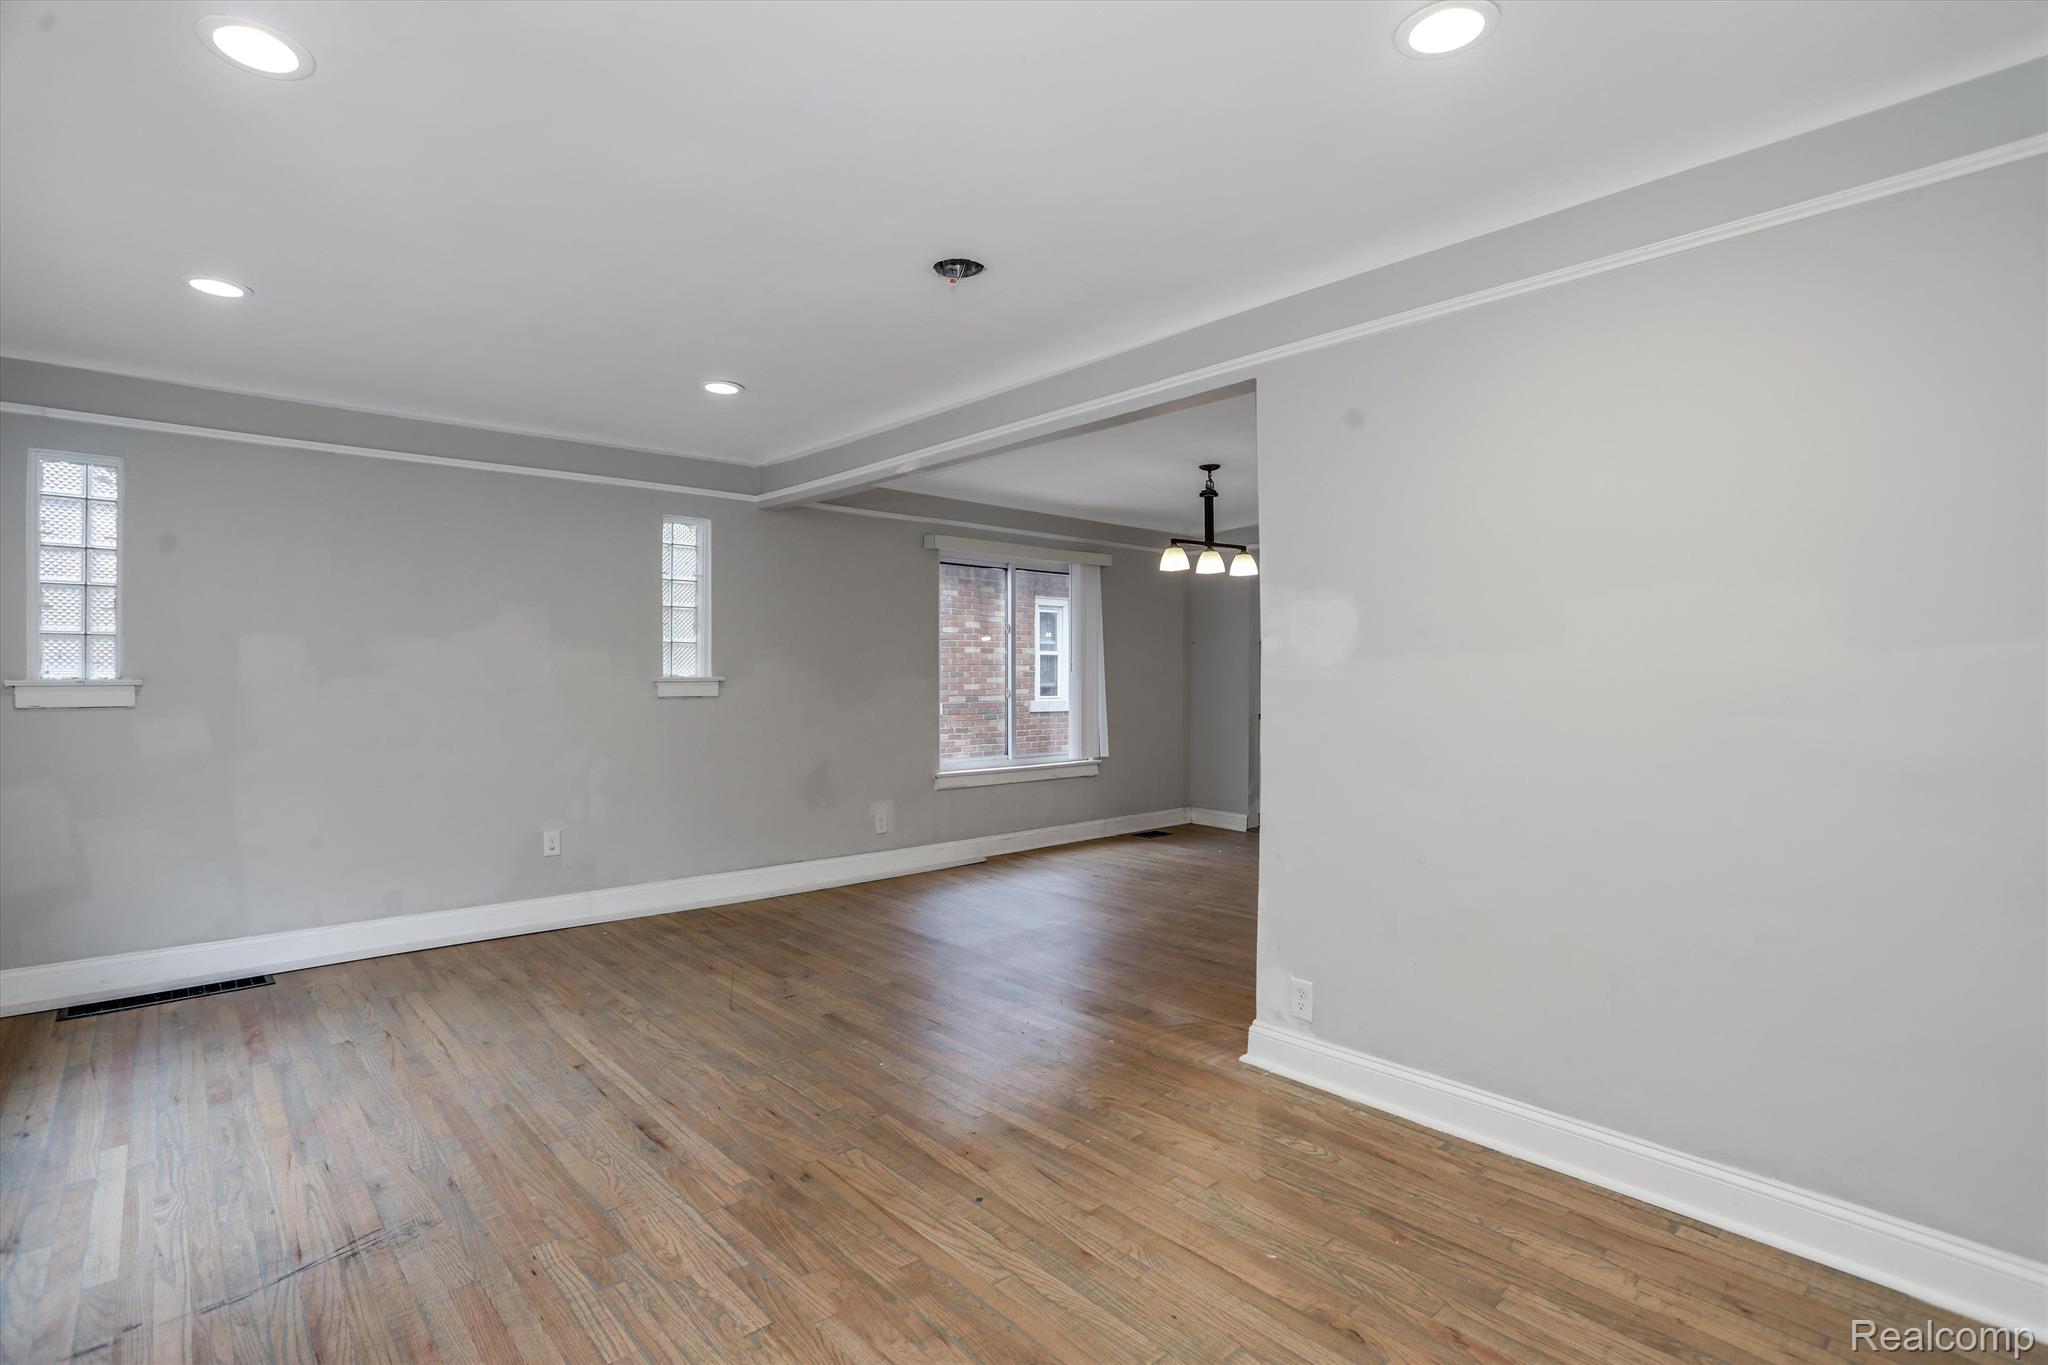
Empty living and dining area with hardwood floors, glass-block windows, and recessed lighting.
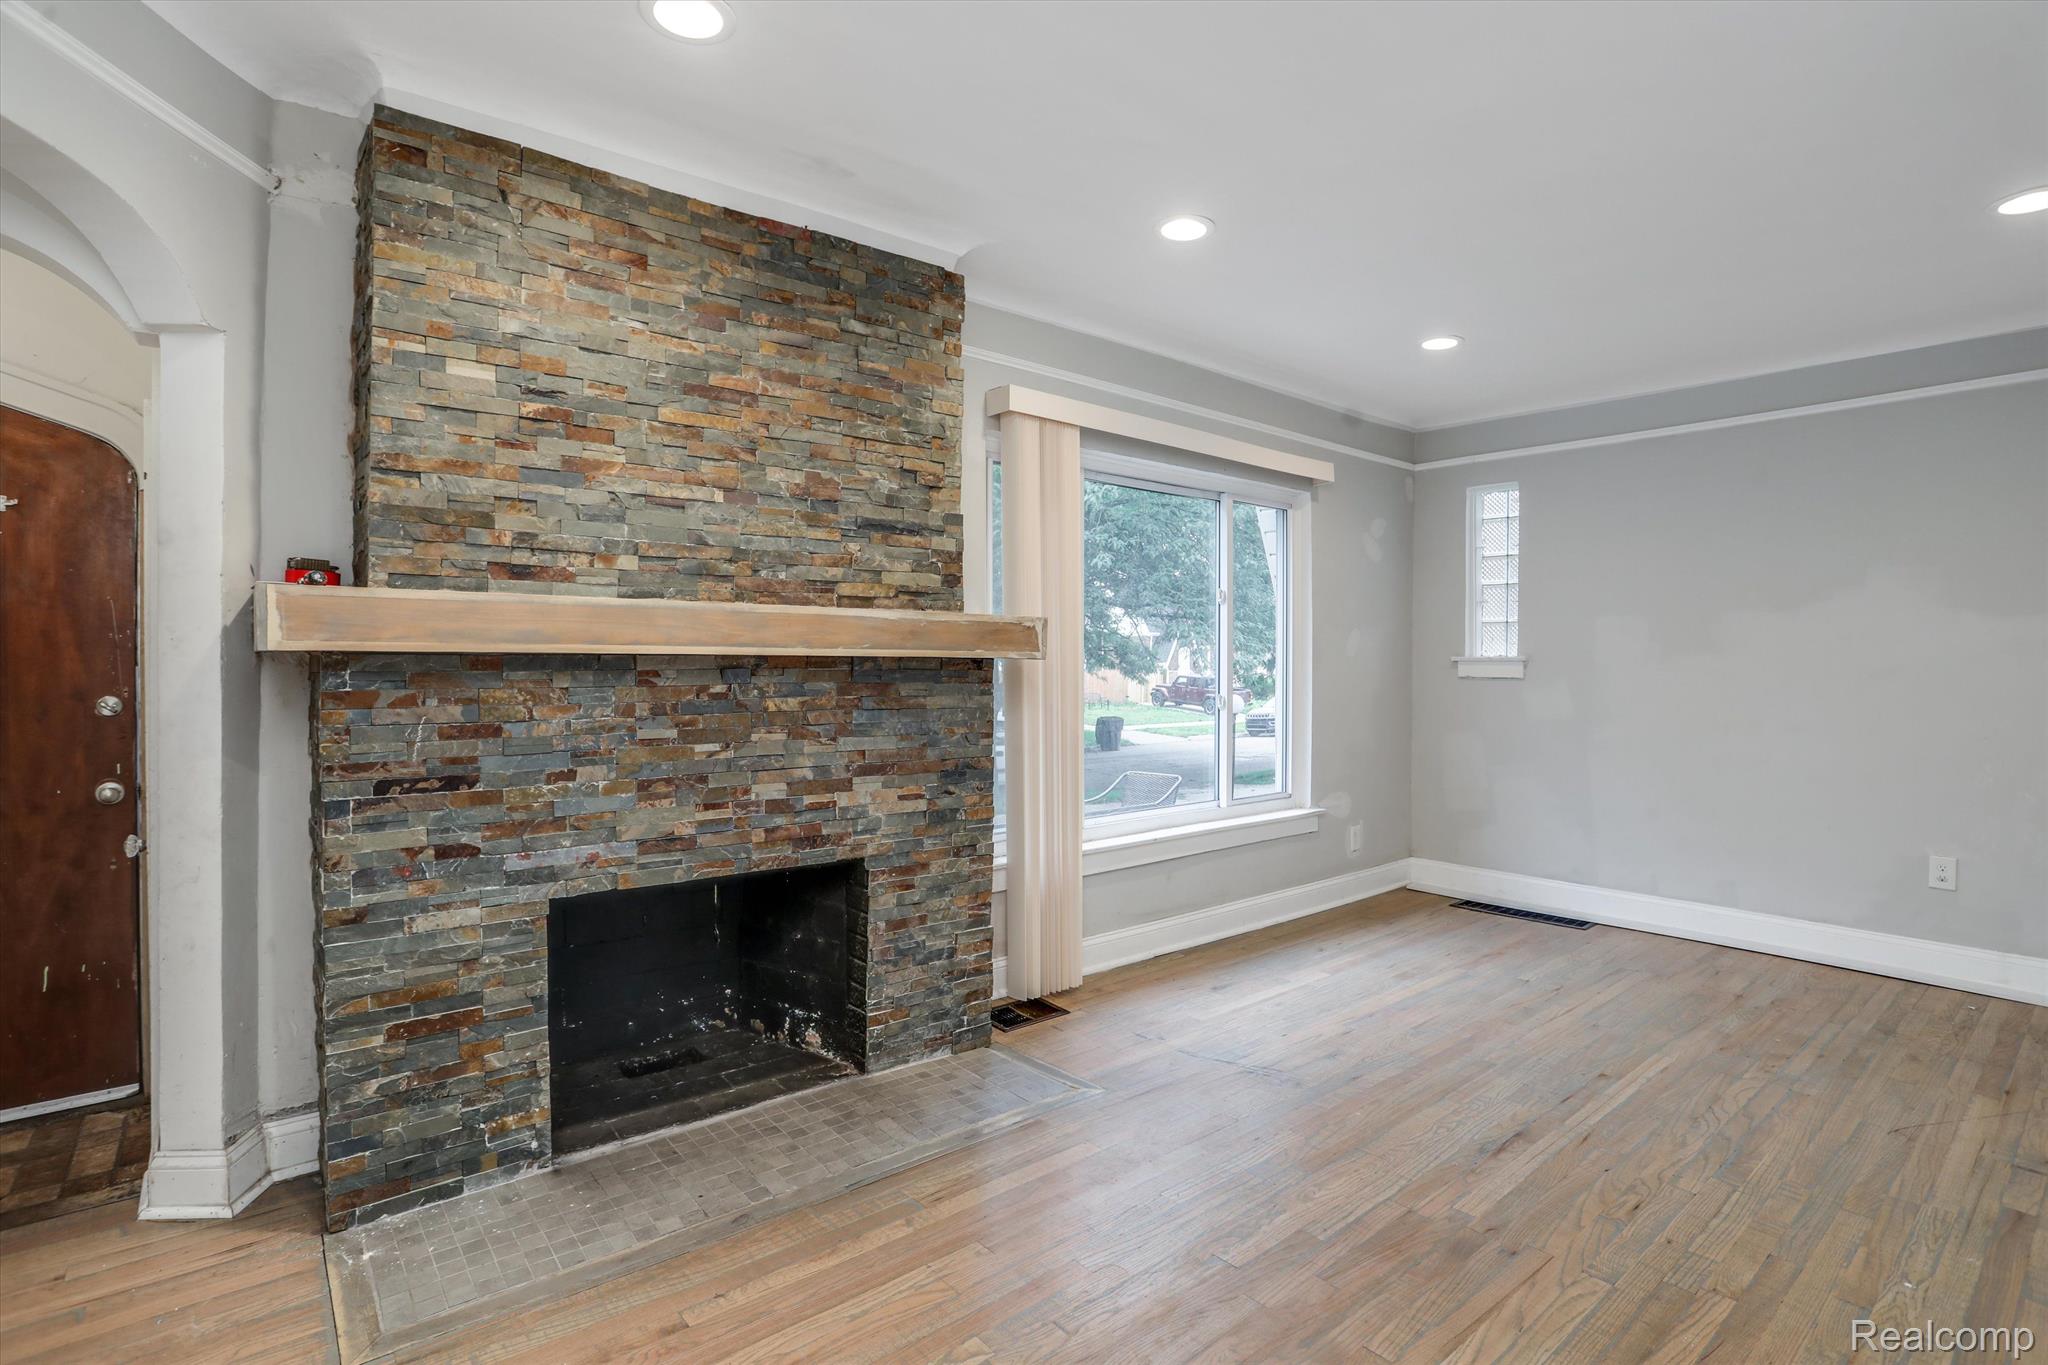
Living room with a tall multicolored stone fireplace, wide wooden mantel, and hardwood floors.
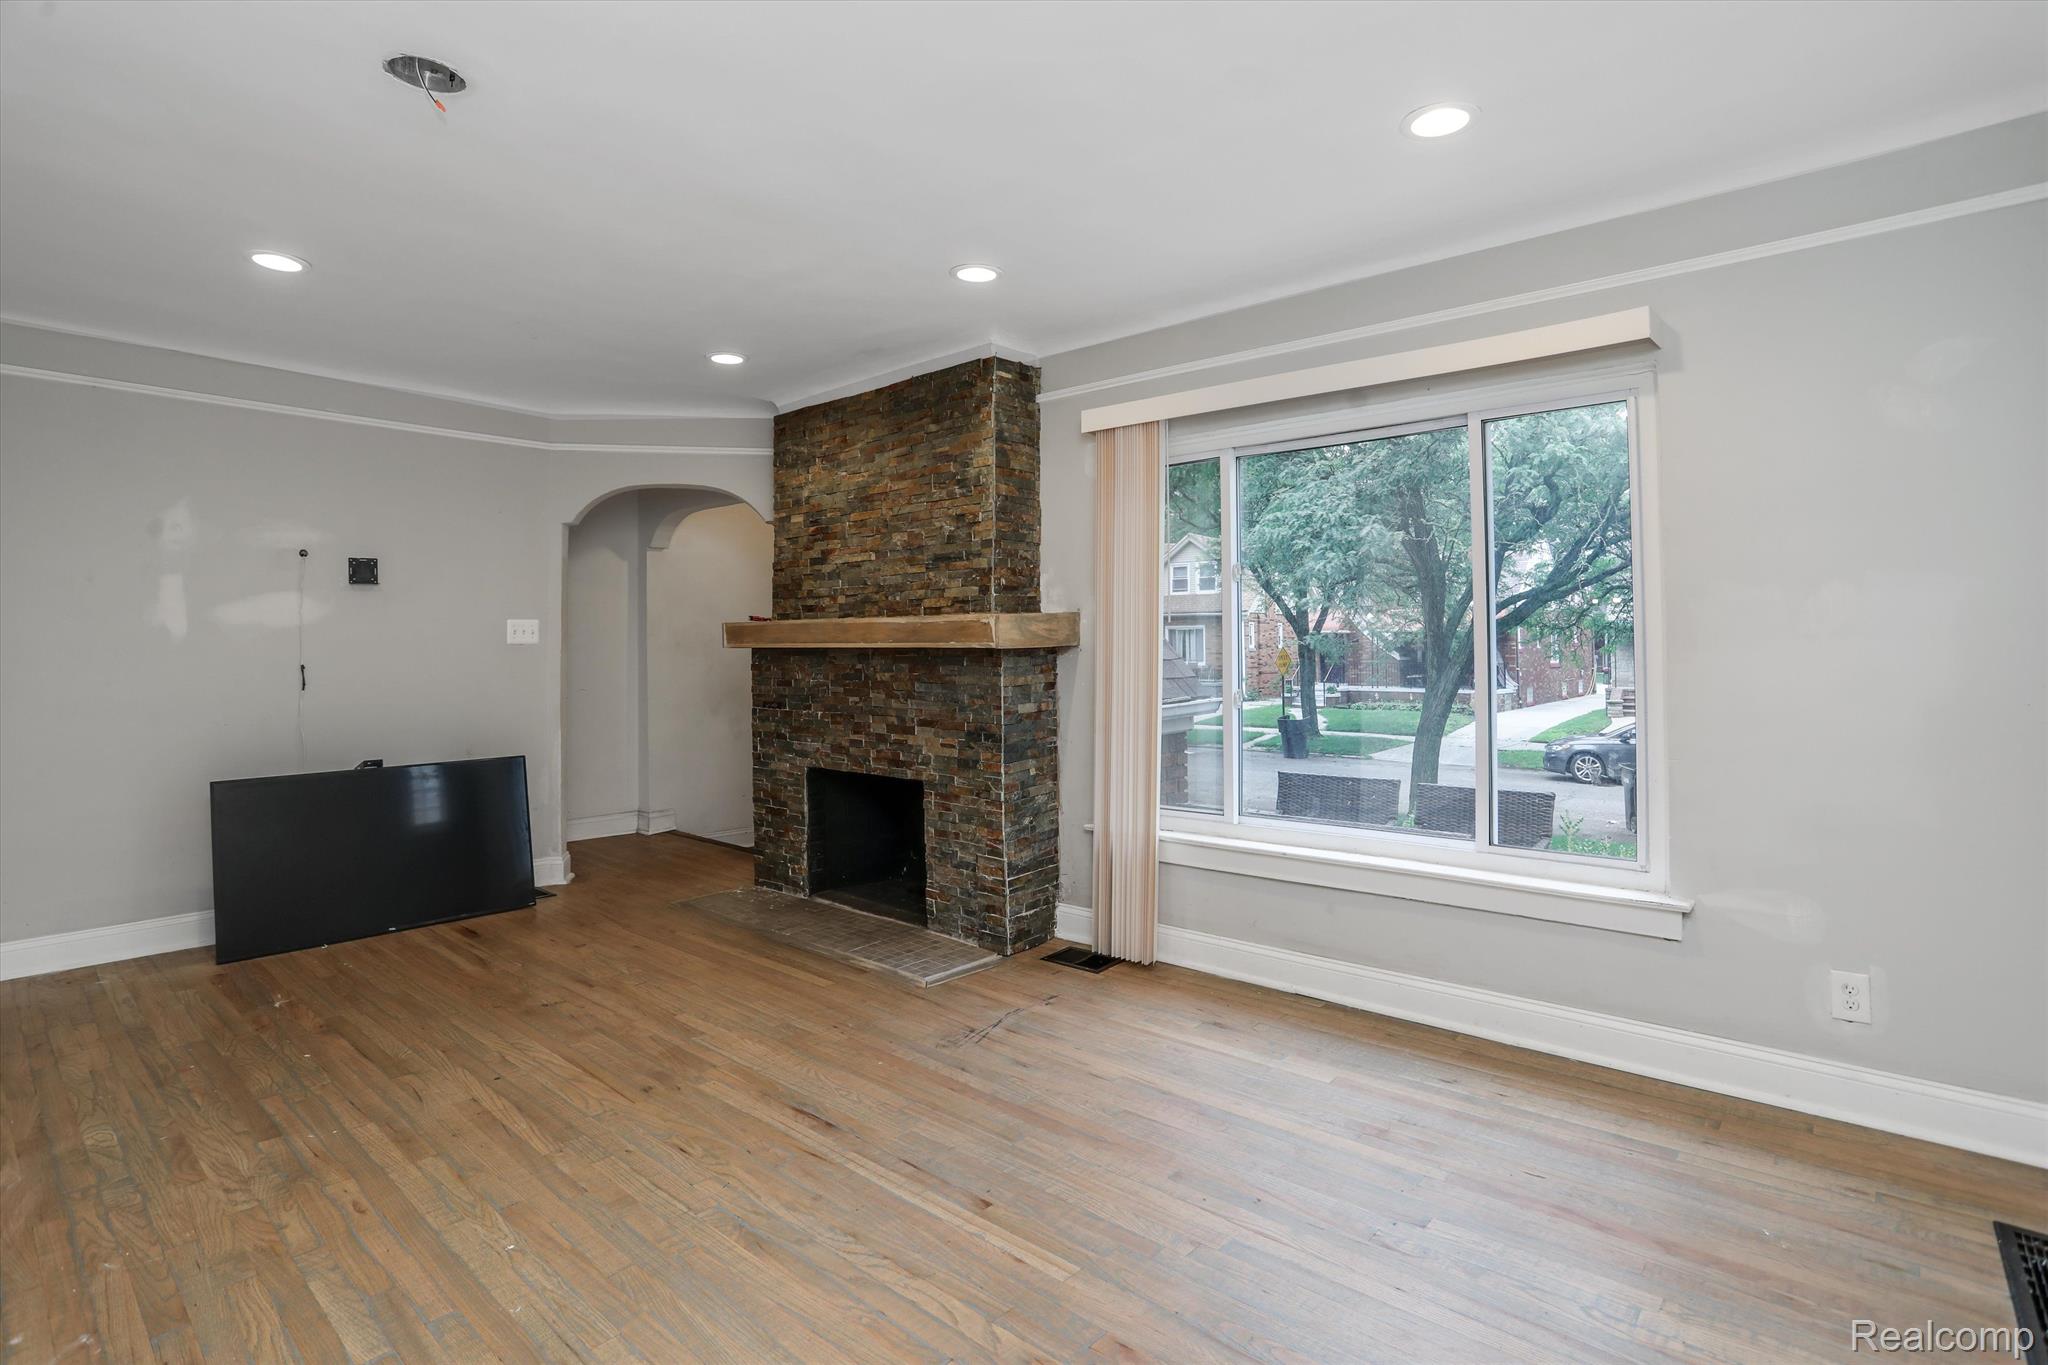
Vacant living room with hardwood floors, a stone fireplace, and a large window overlooking a tree-lined street.
Empty living room with hardwood floors, a stone fireplace, and a large front window.
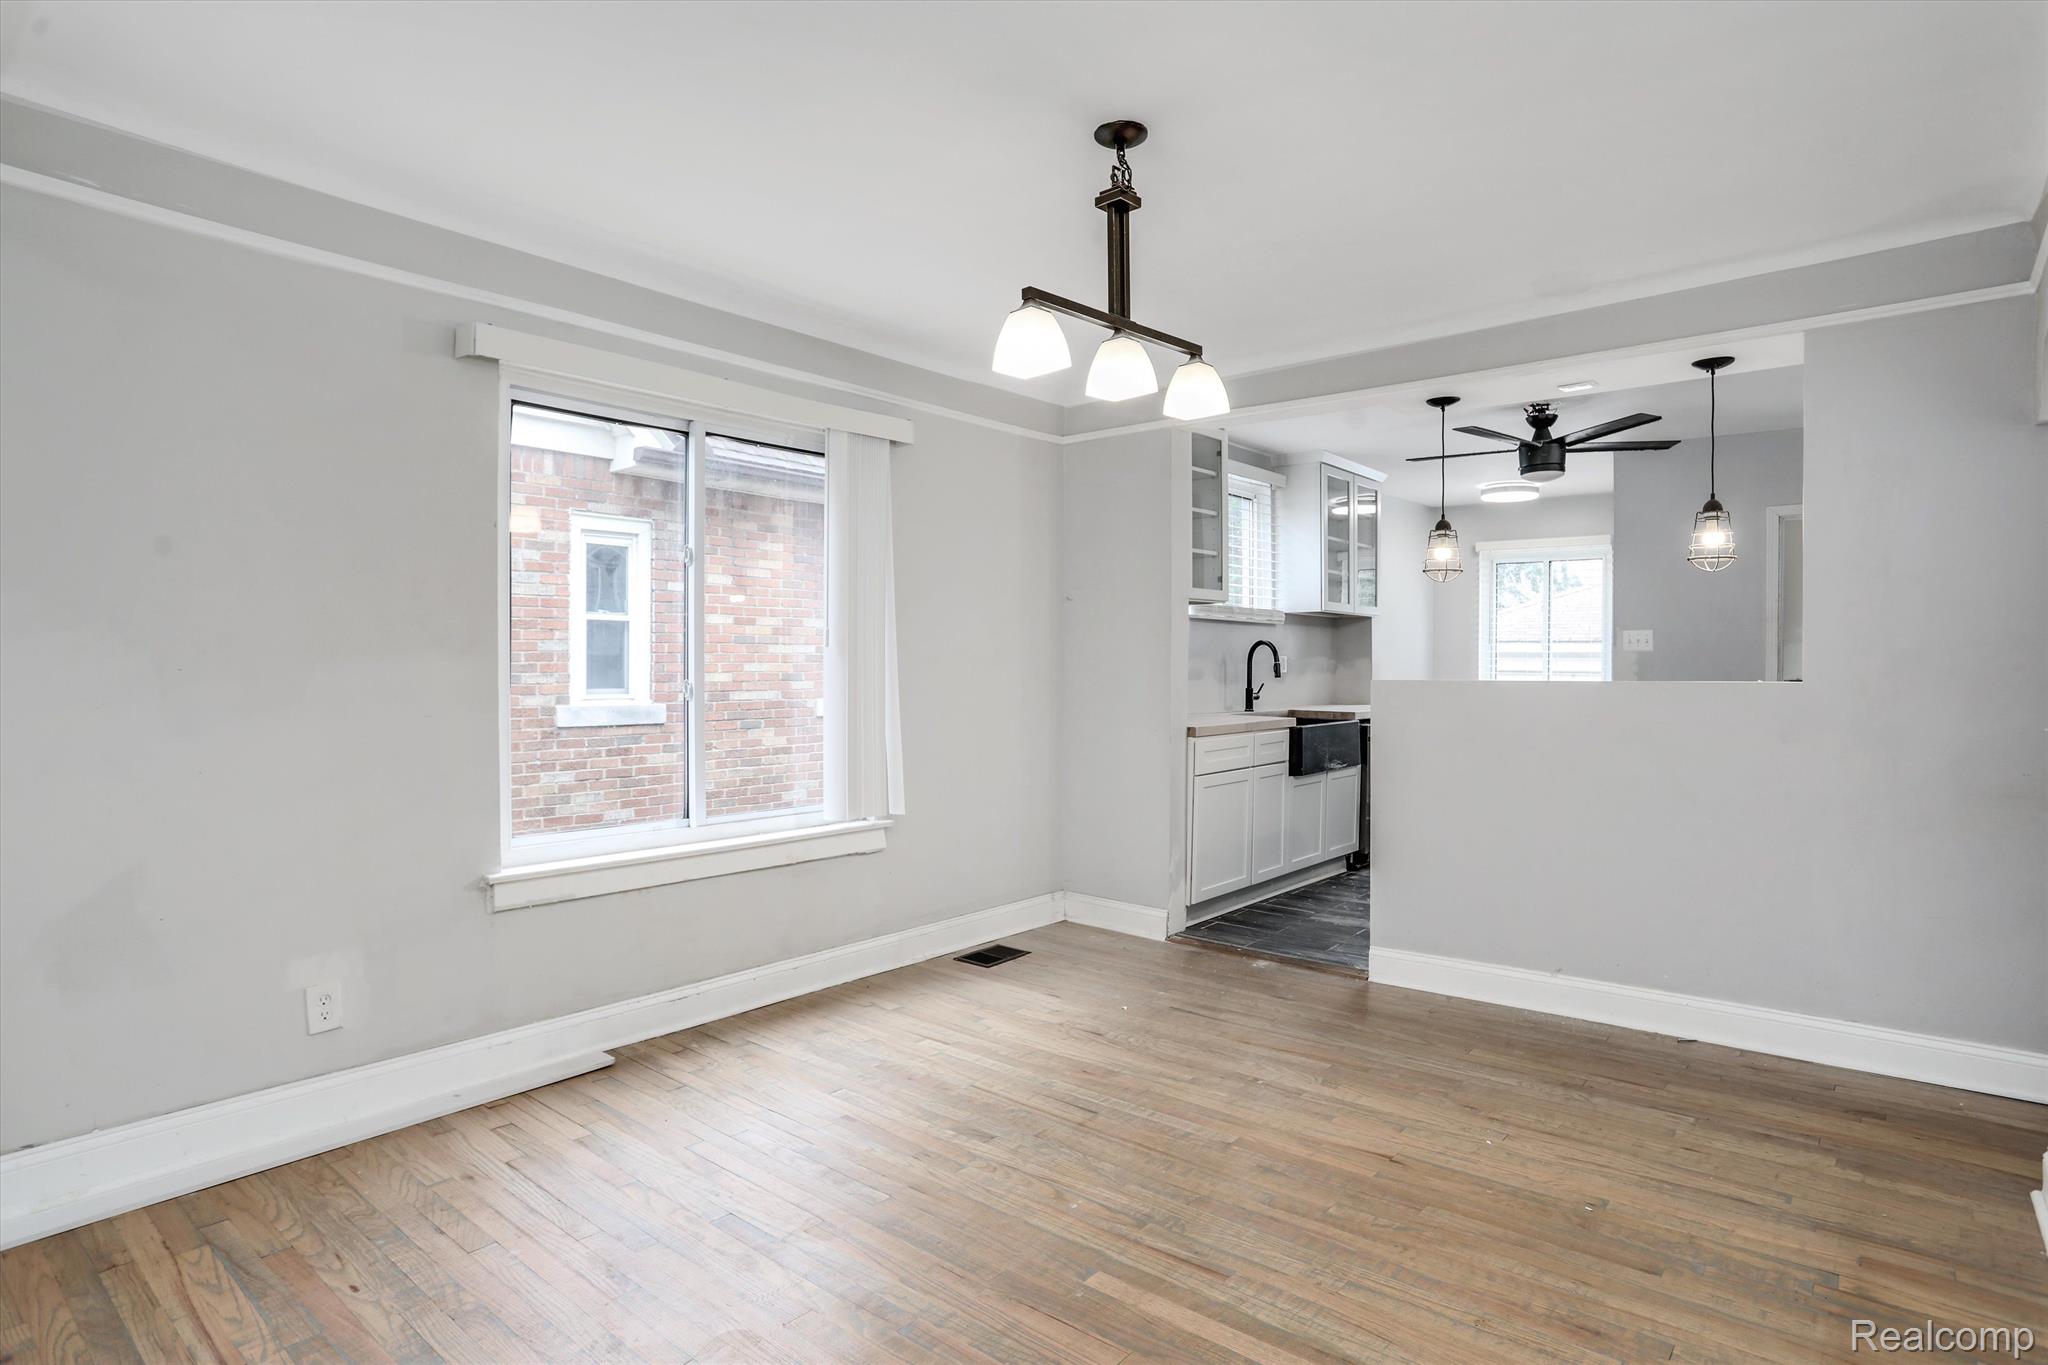
Empty dining area with hardwood floors and pendant light, opening to a bright white kitchen.
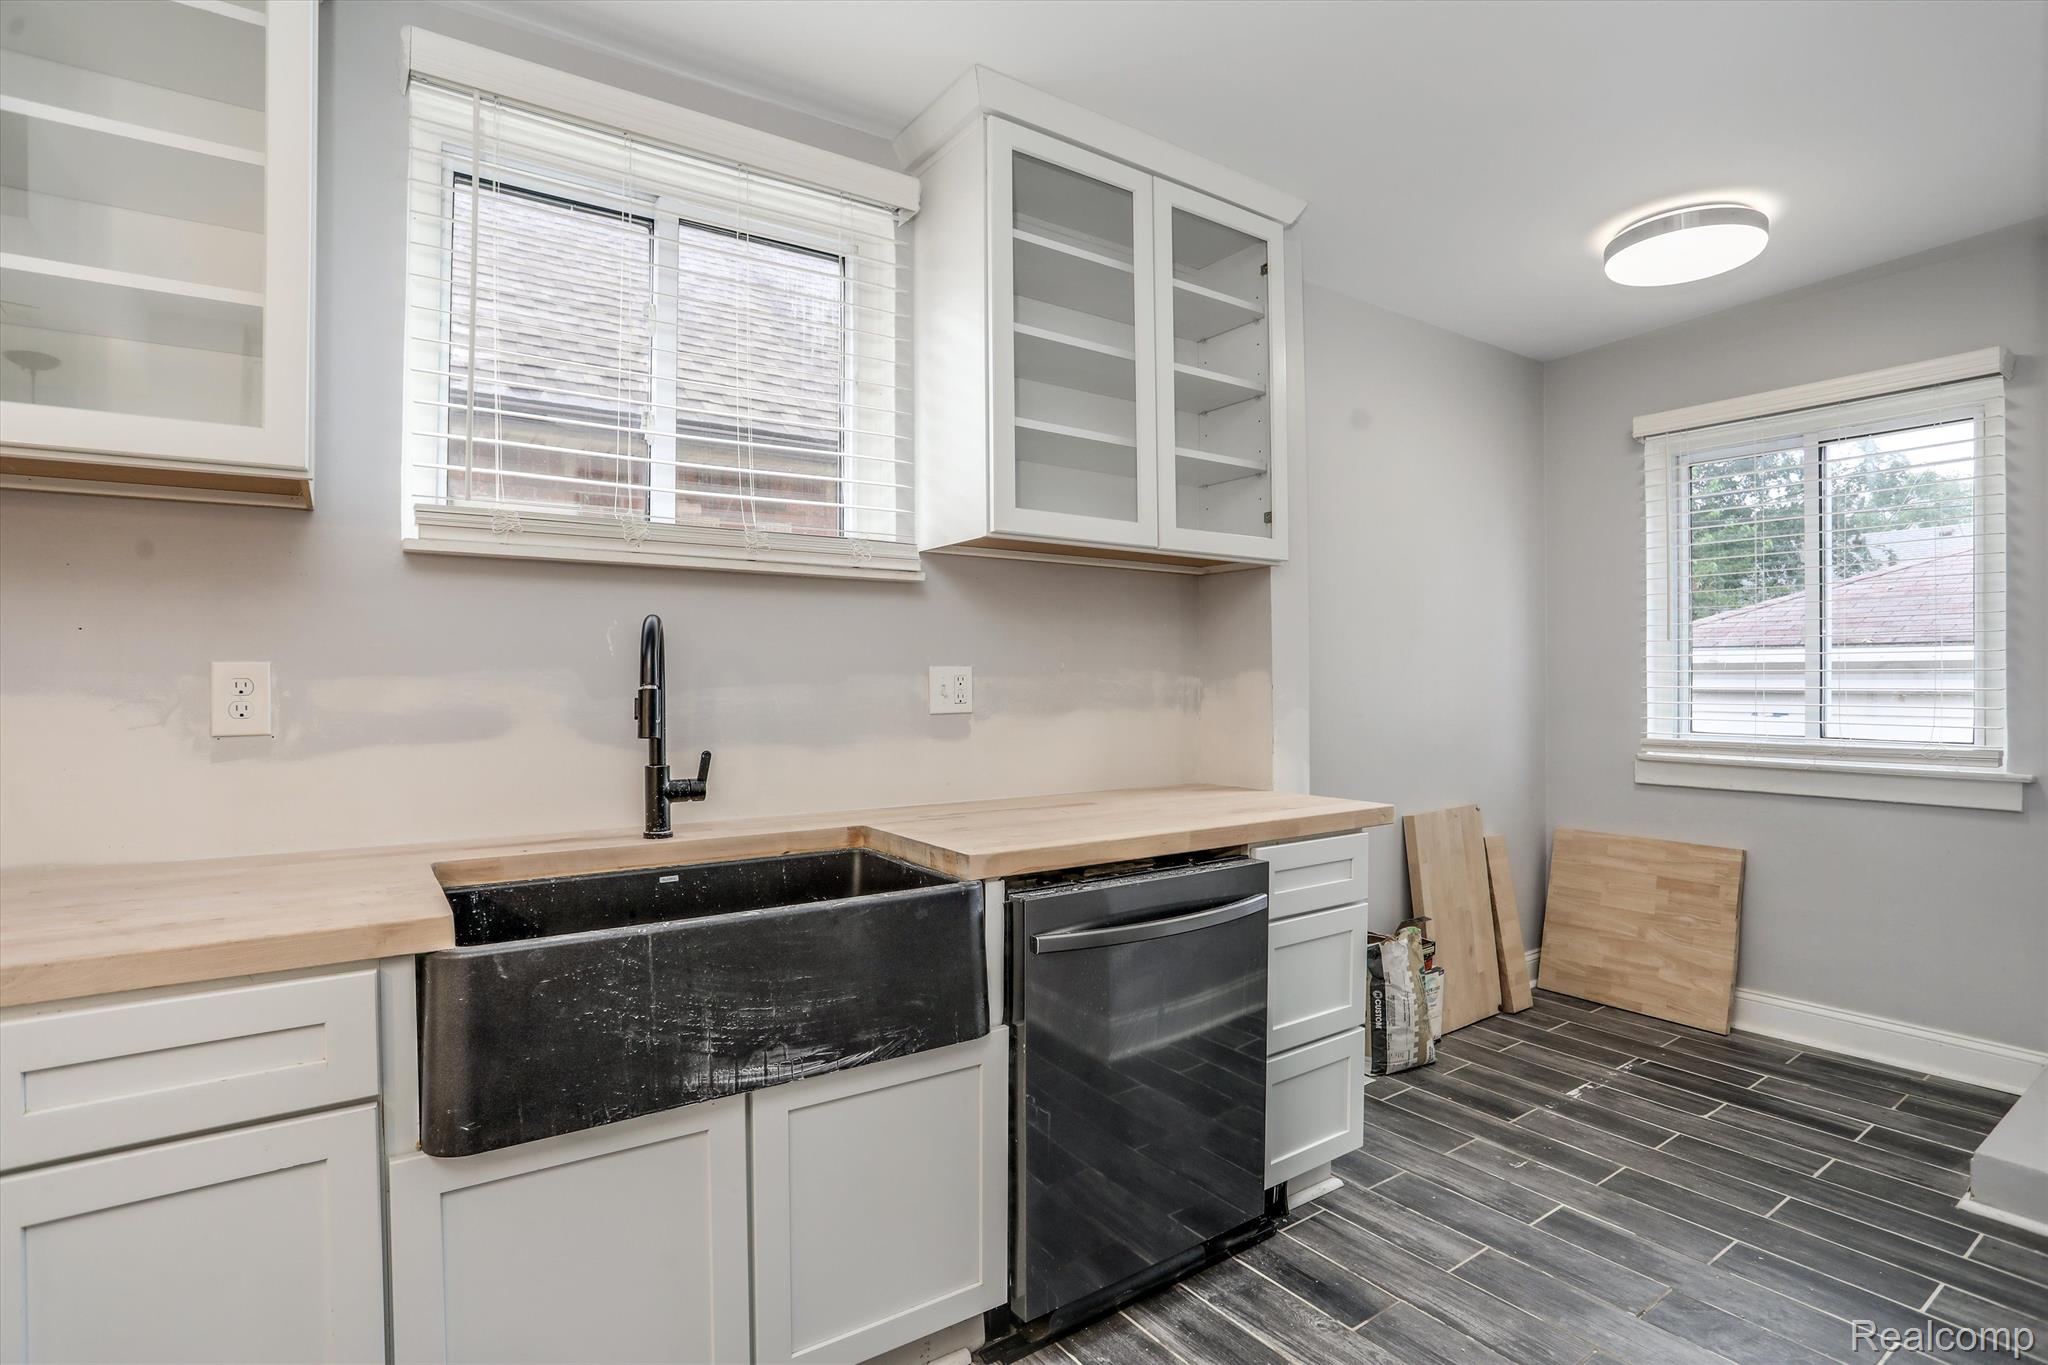
Kitchen with a large black farmhouse sink, light wood countertops, and dark tile flooring.
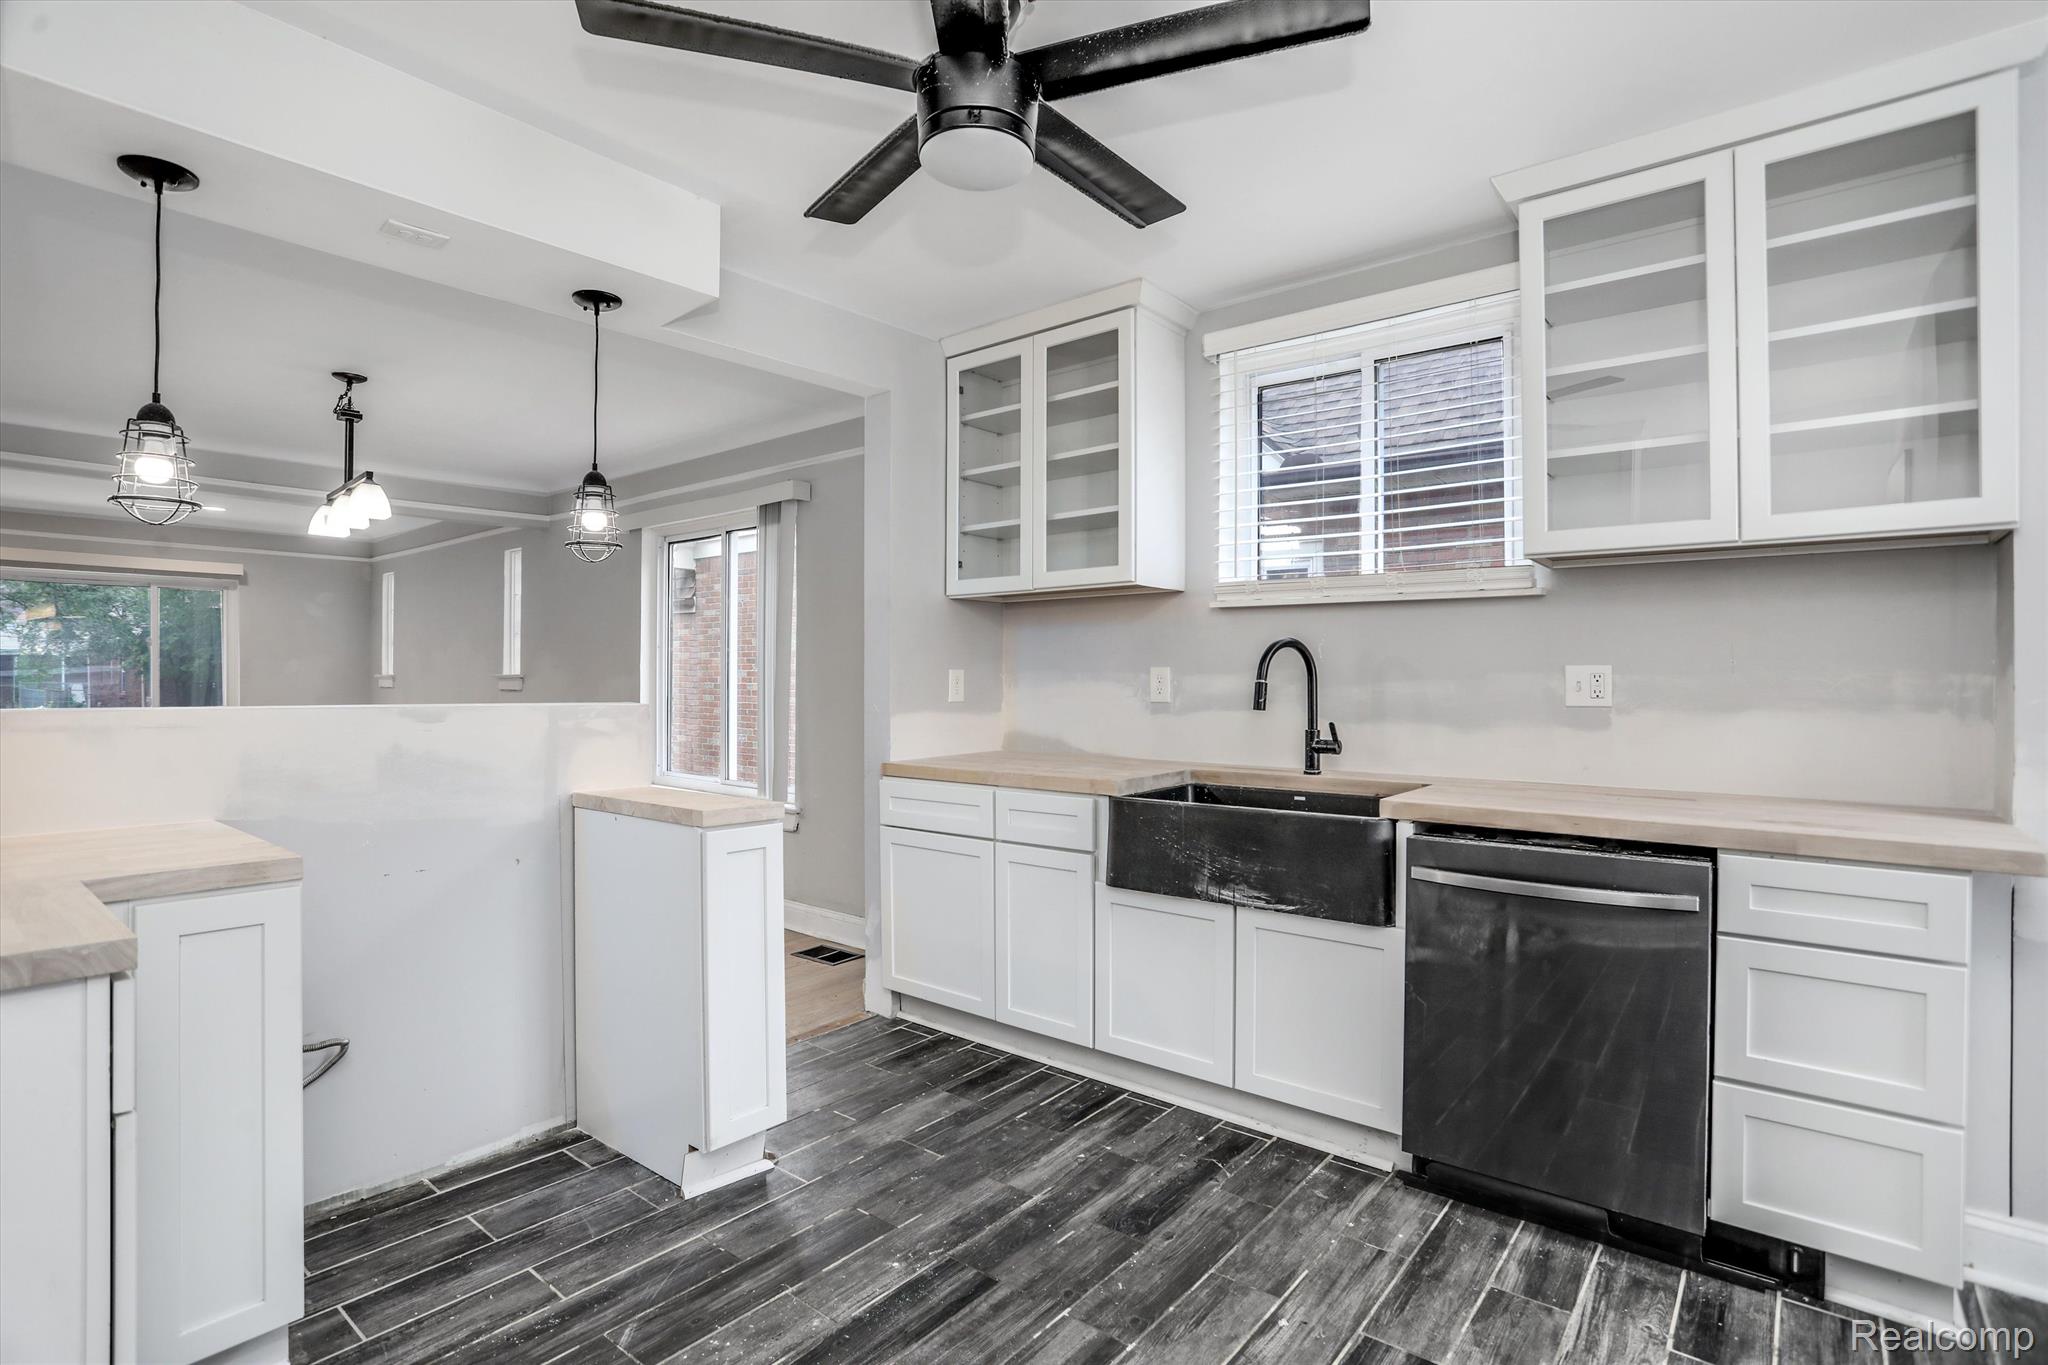
Kitchen with white cabinets, black farmhouse sink and dishwasher, and dark wood-look tile flooring.
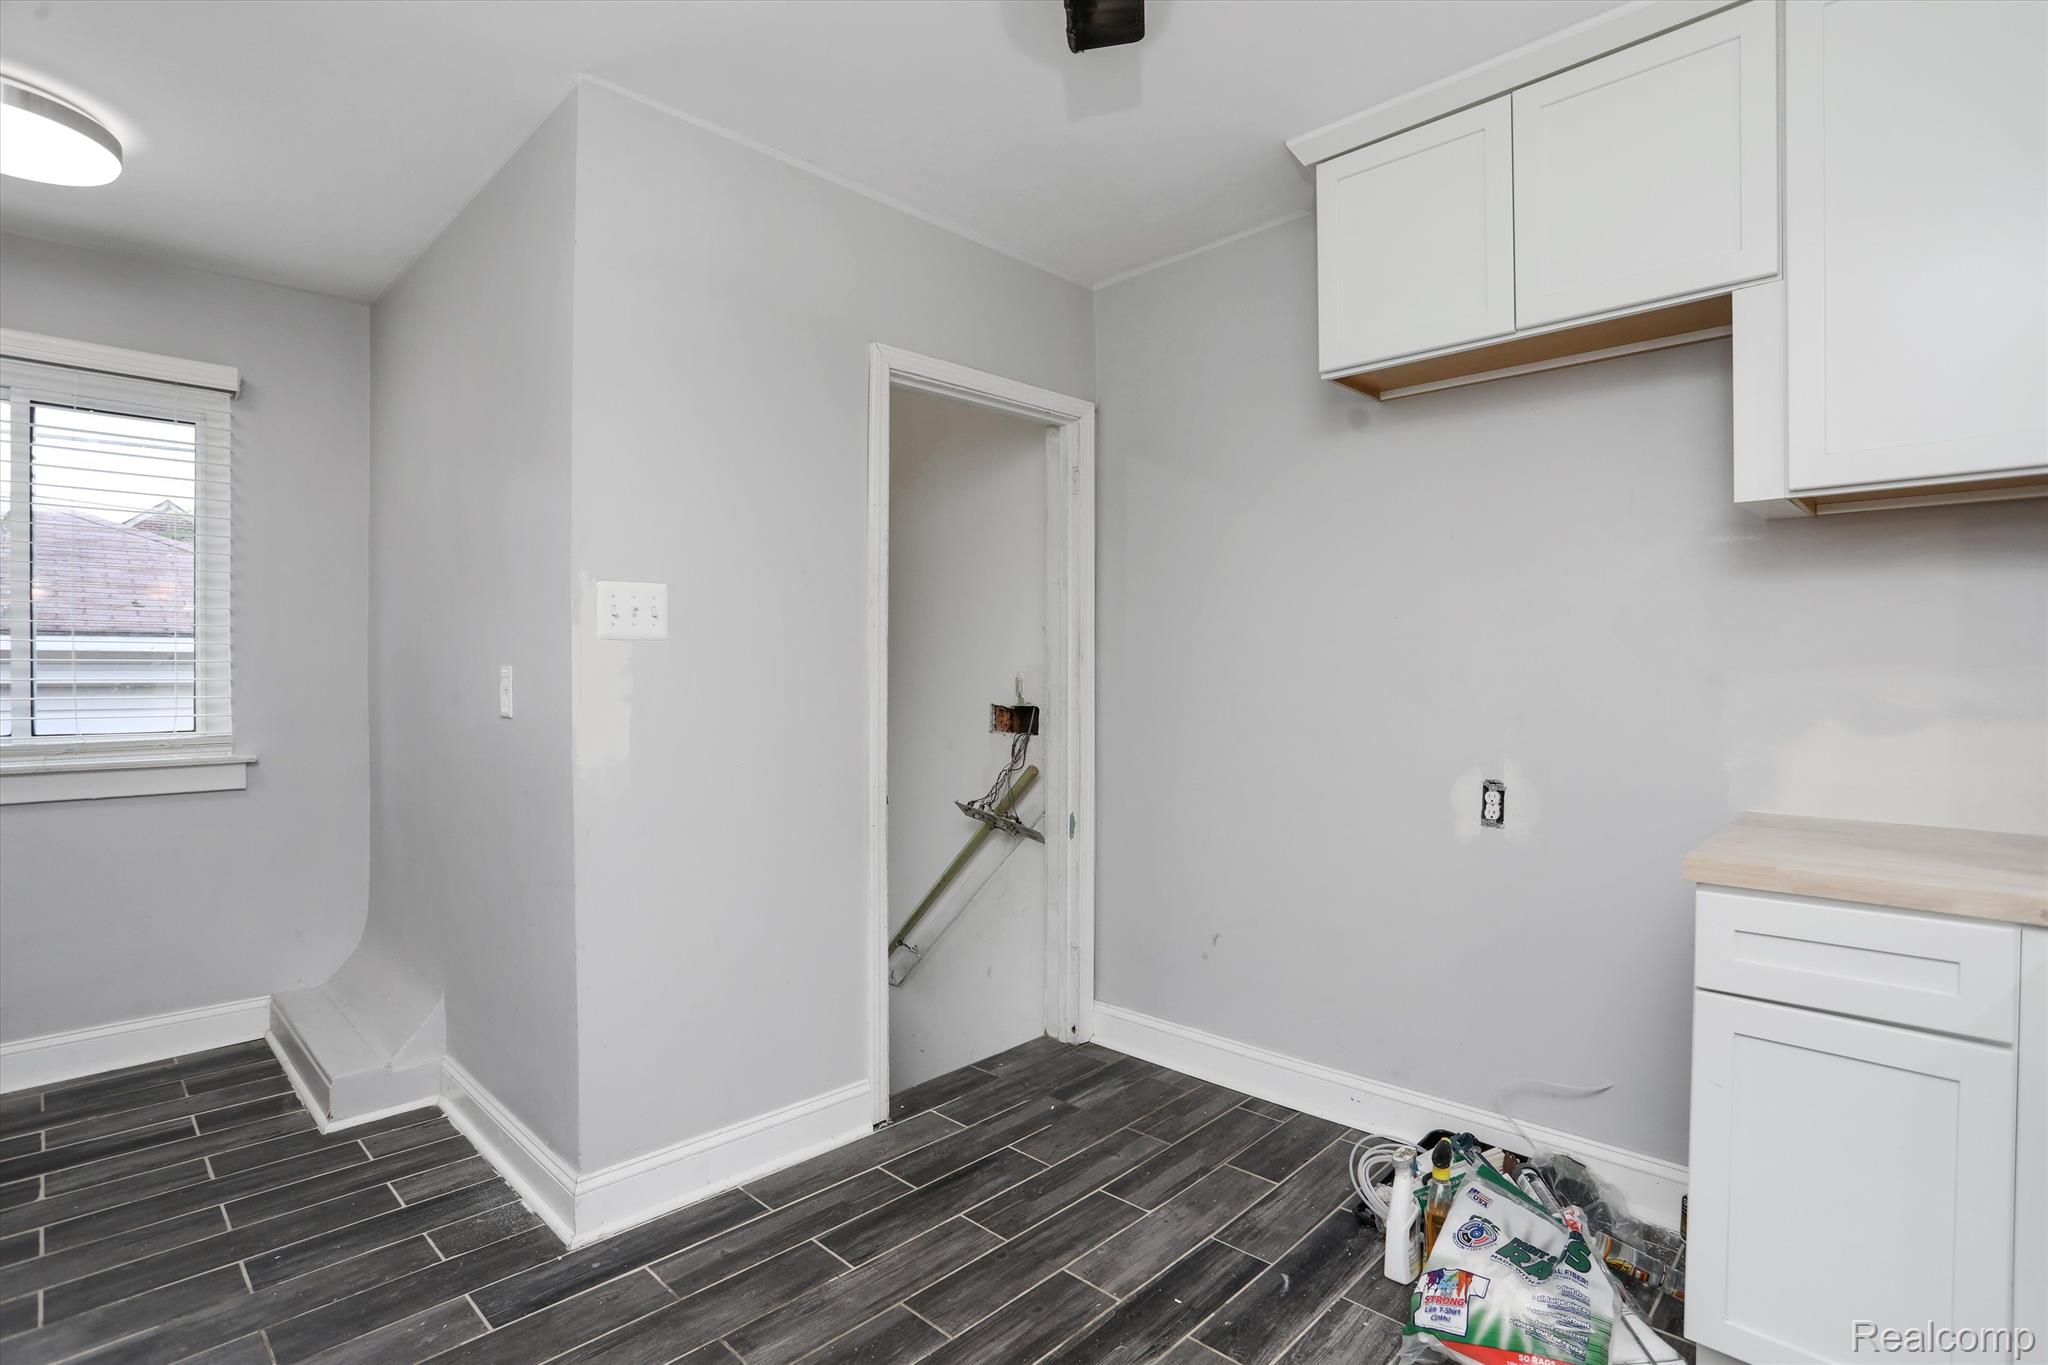
Kitchen with white cabinets and dark tile flooring, with exposed wiring and renovation supplies.
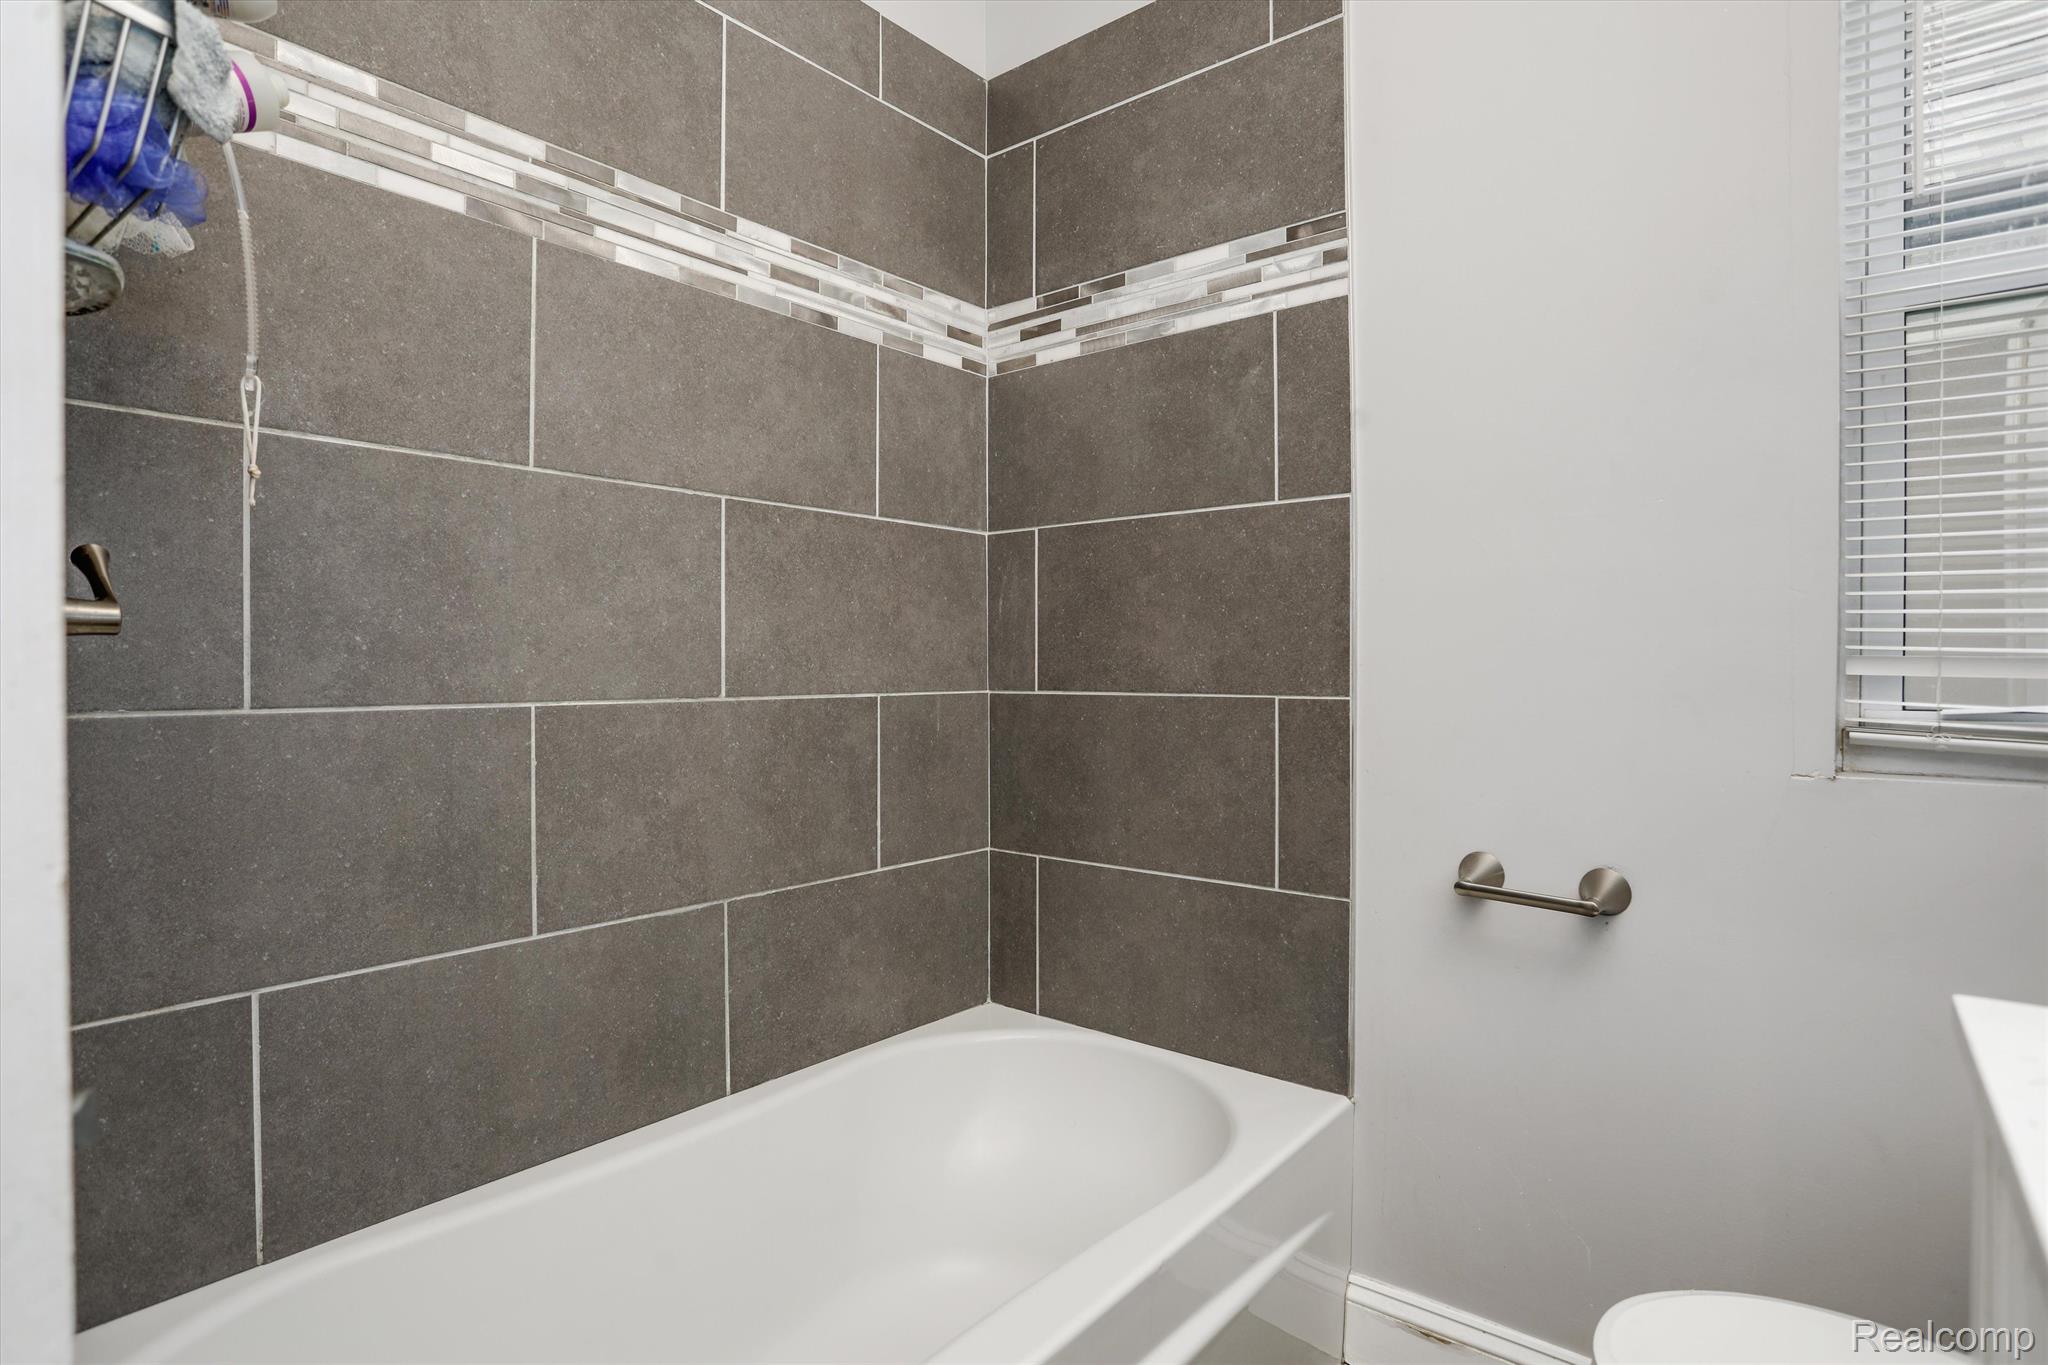
Bathroom bathtub with dark gray tiled surround and decorative accent strip.
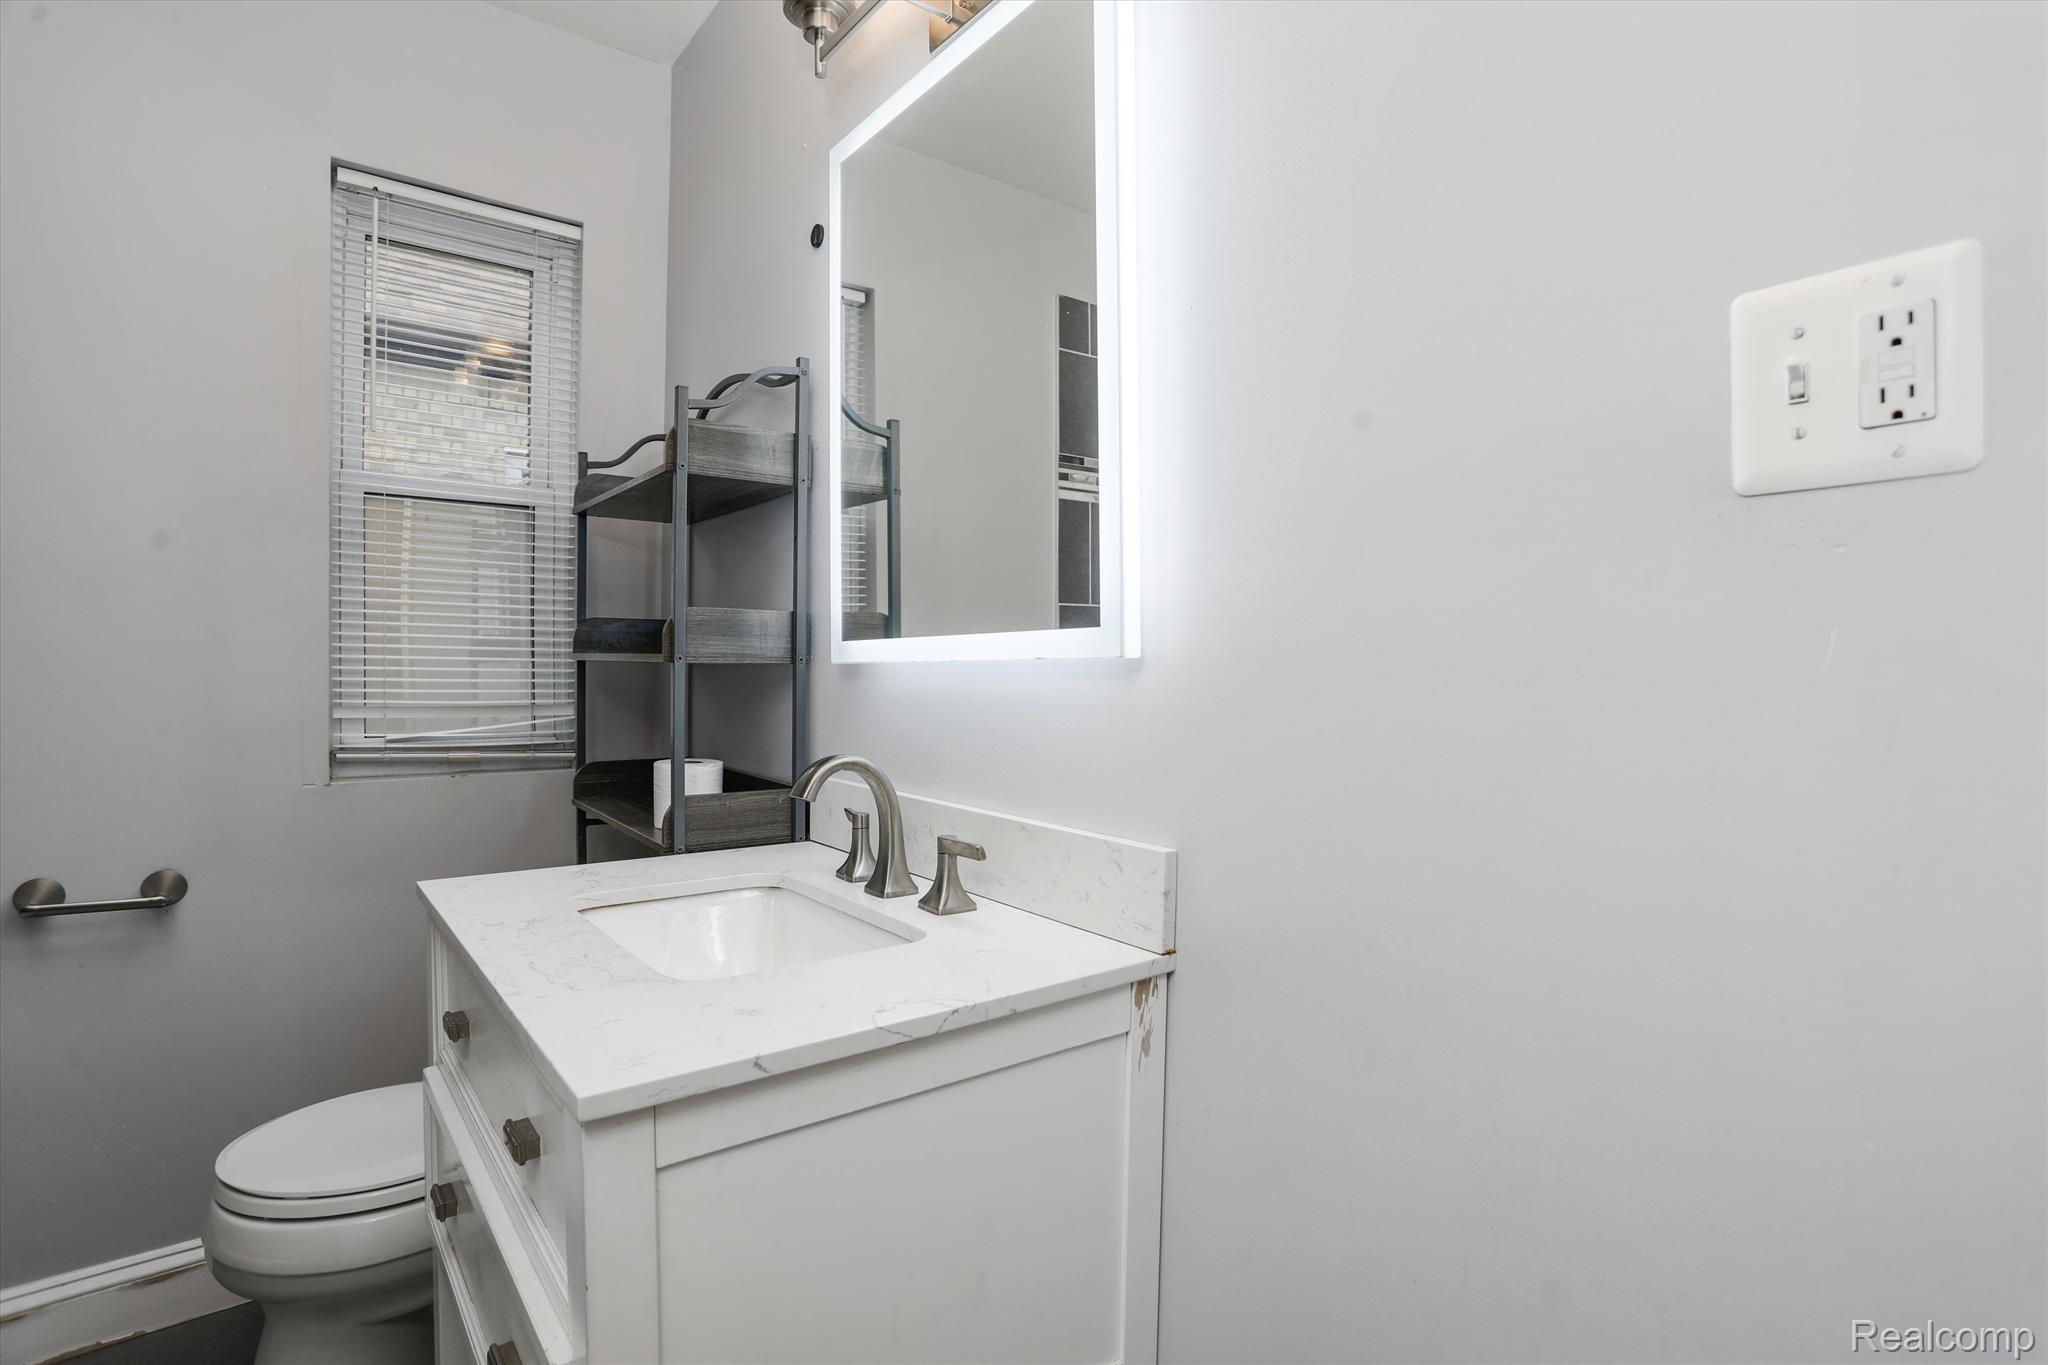
Bathroom with a white vanity, illuminated mirror, toilet, and window with blinds.
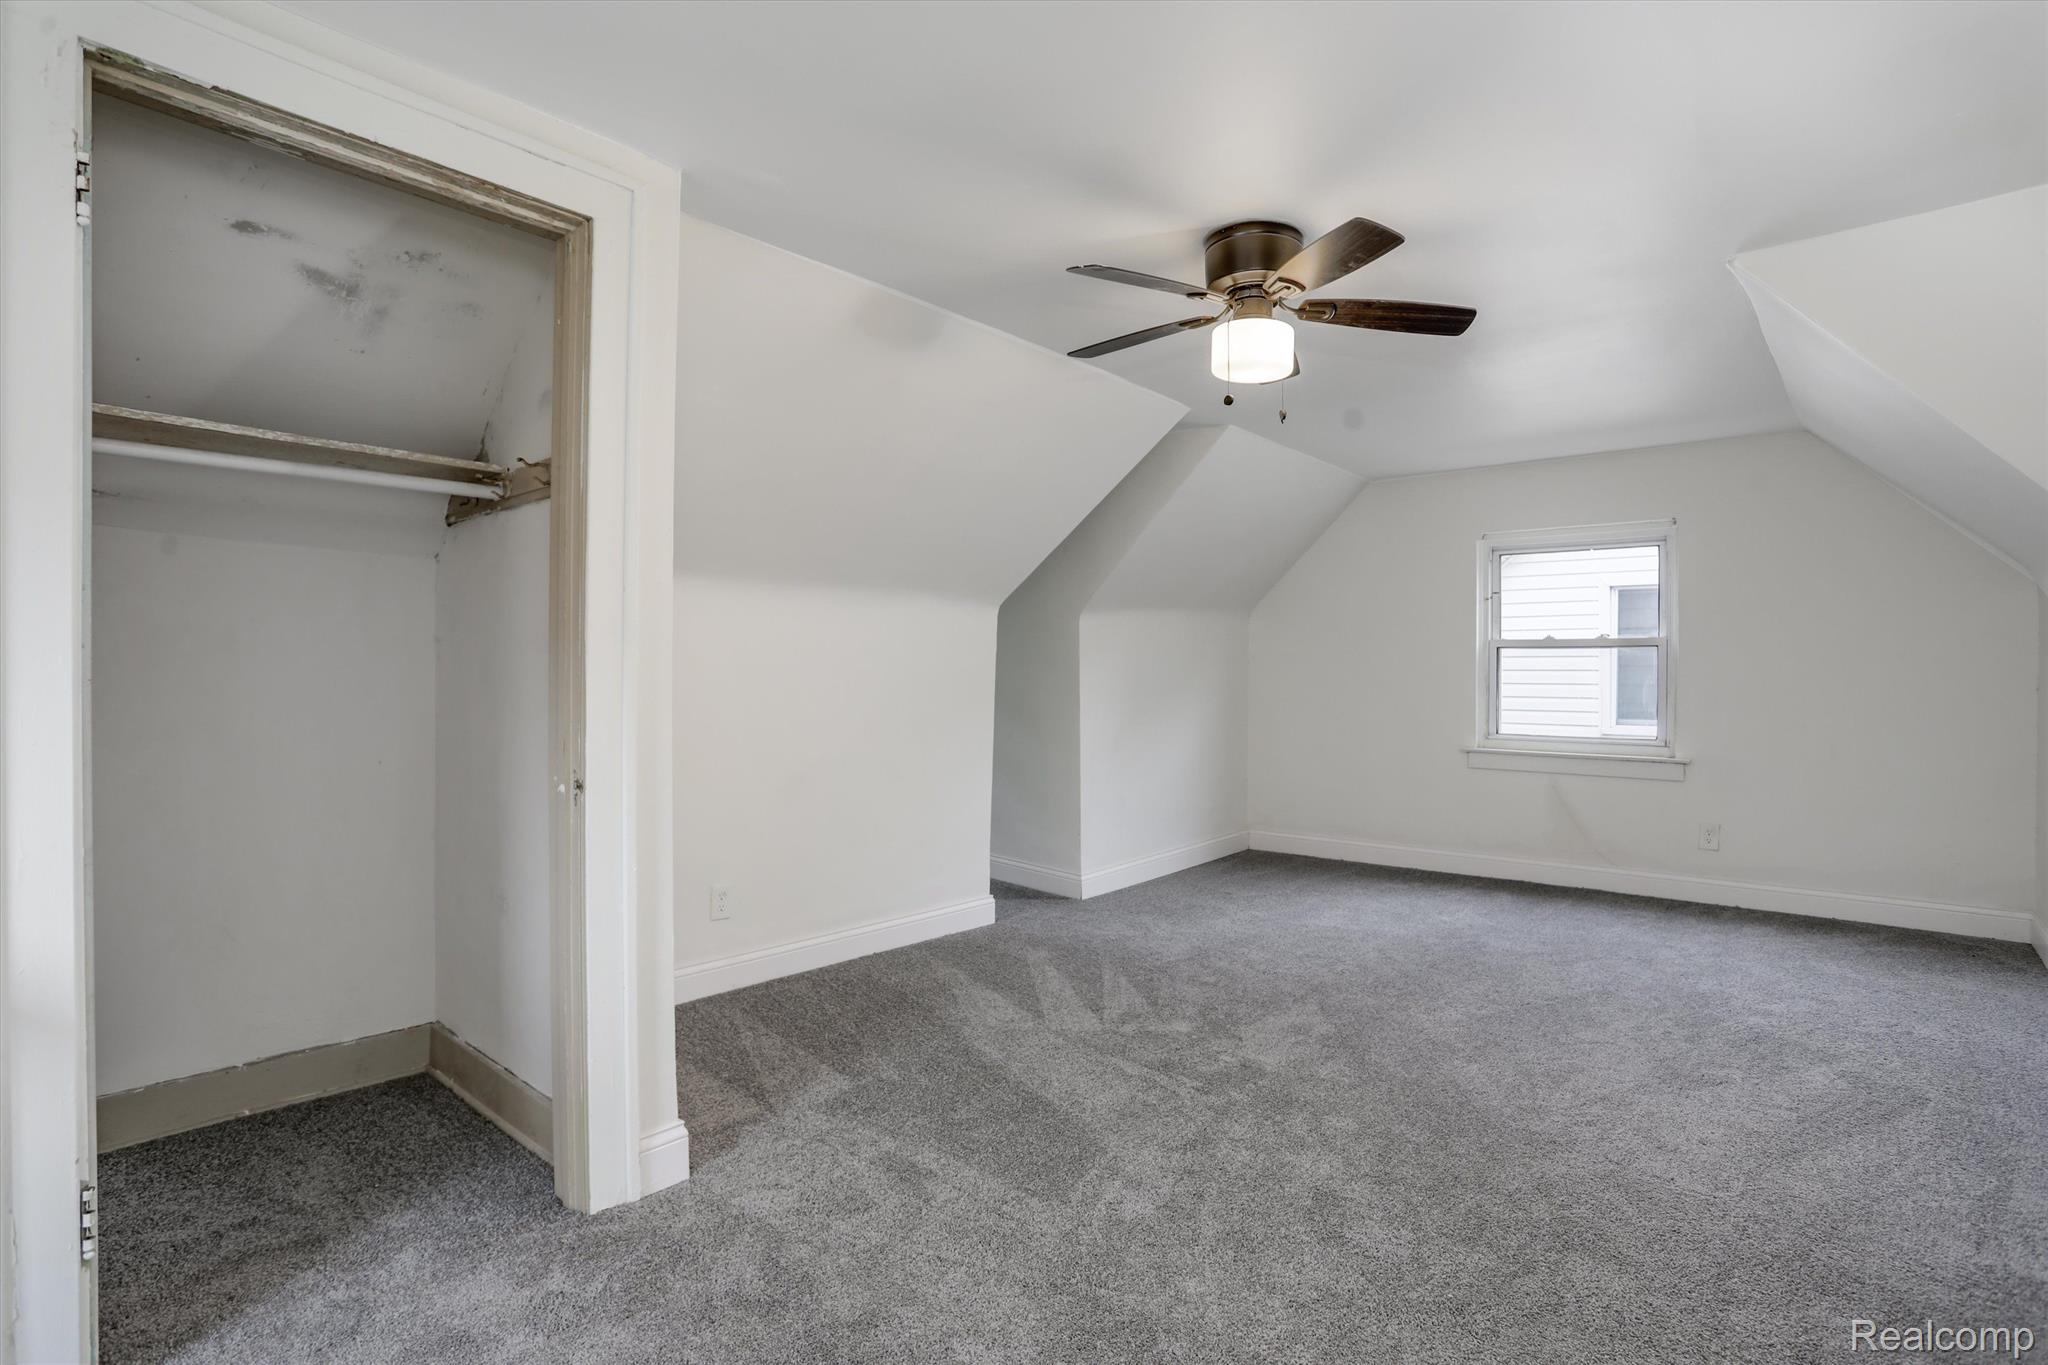
Vacant carpeted bedroom with a sloped ceiling, ceiling fan, small window, and open closet.
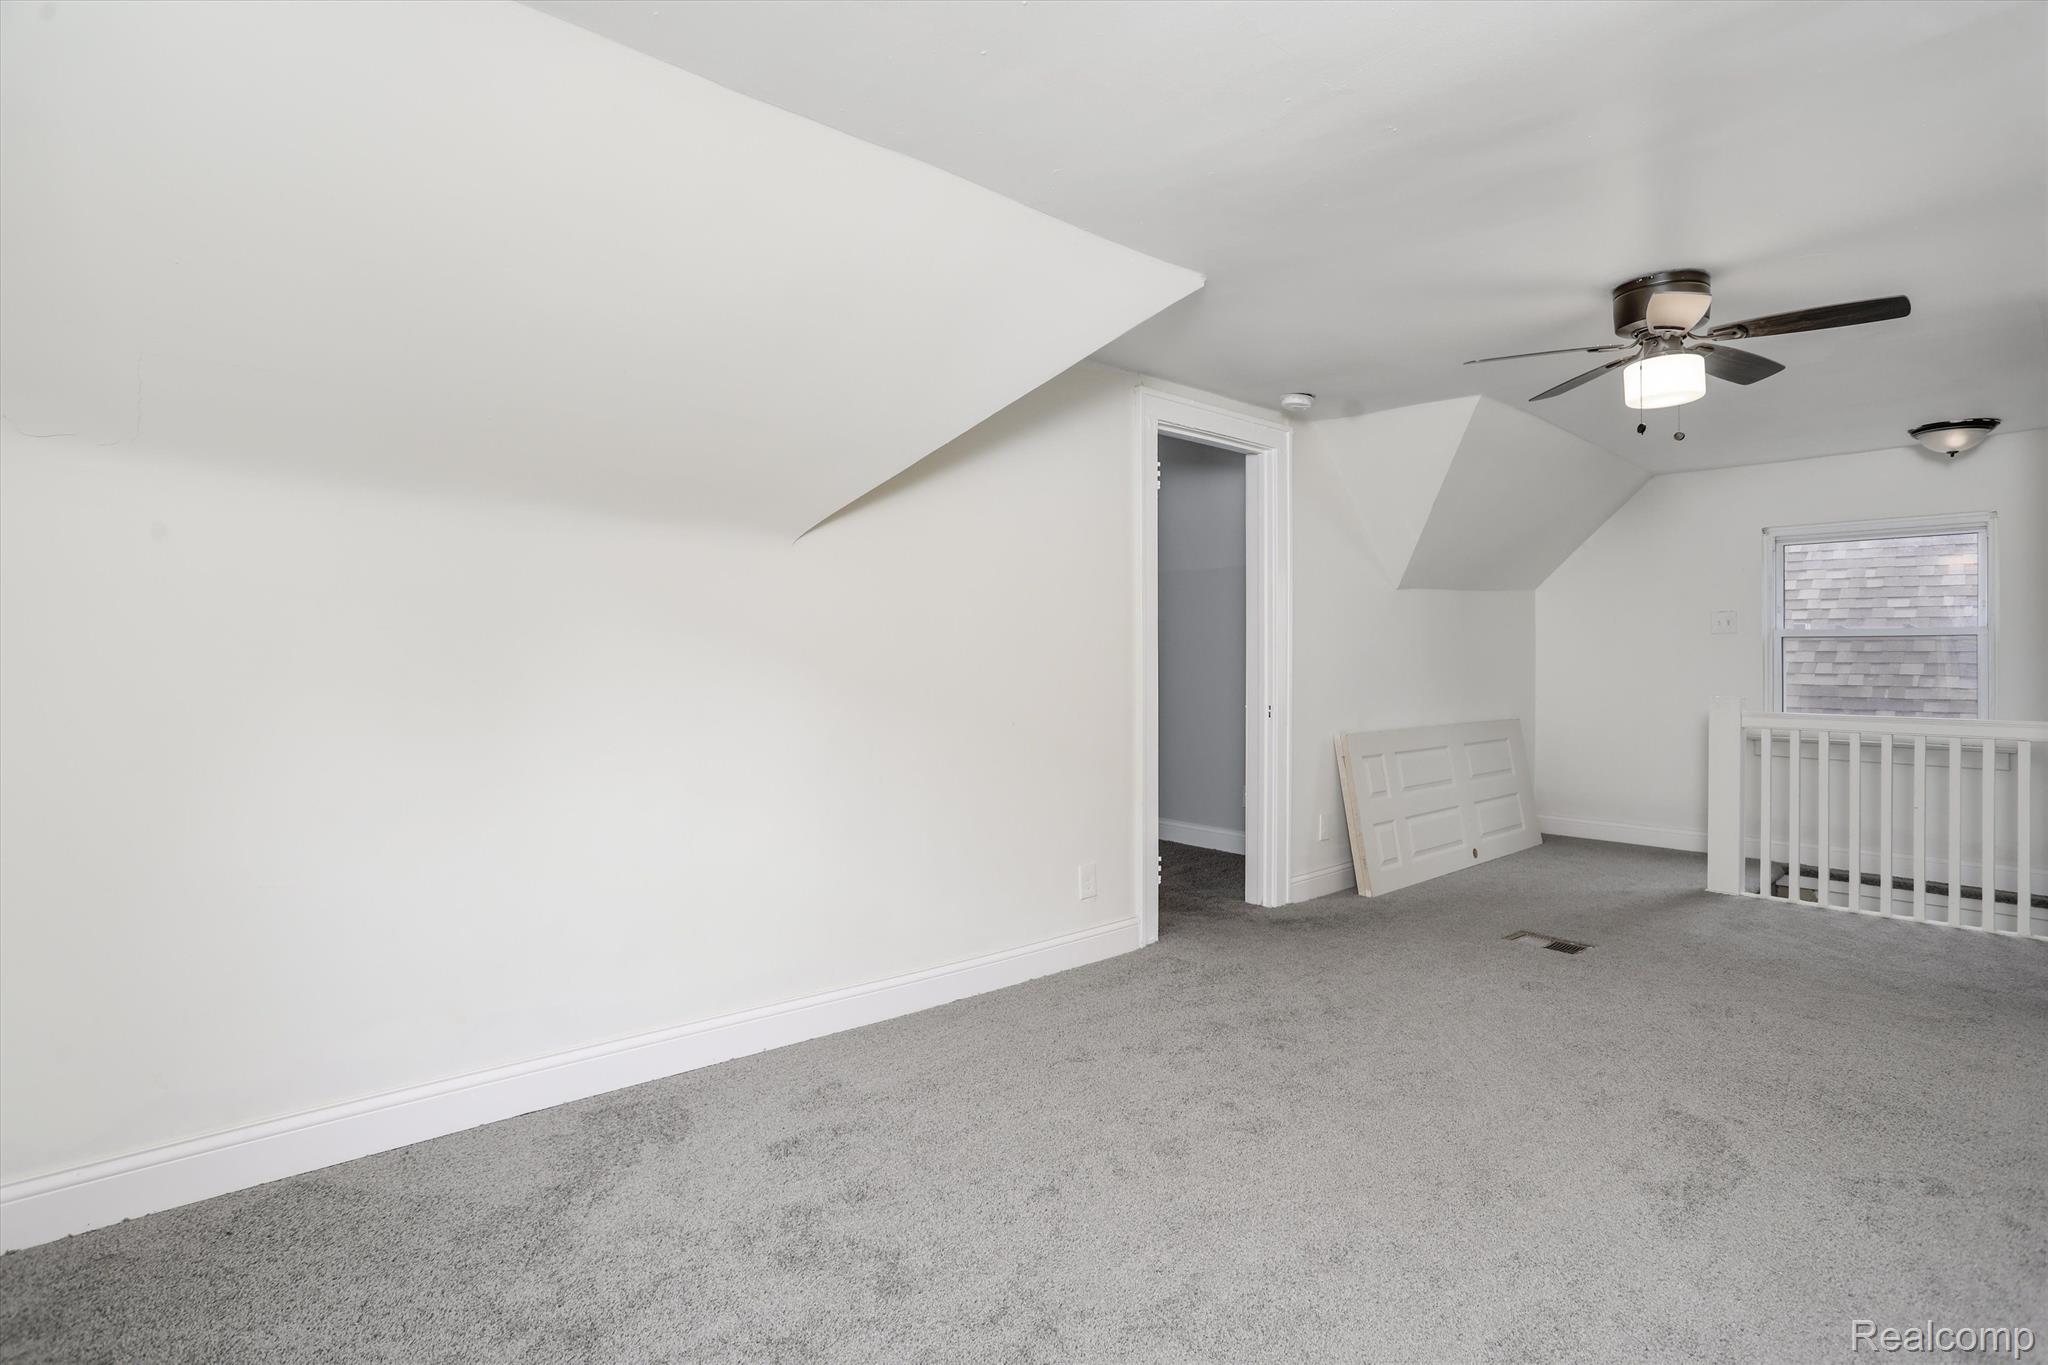
Empty upper-level room with sloped ceilings, gray carpet, a ceiling fan, and a stairwell railing.
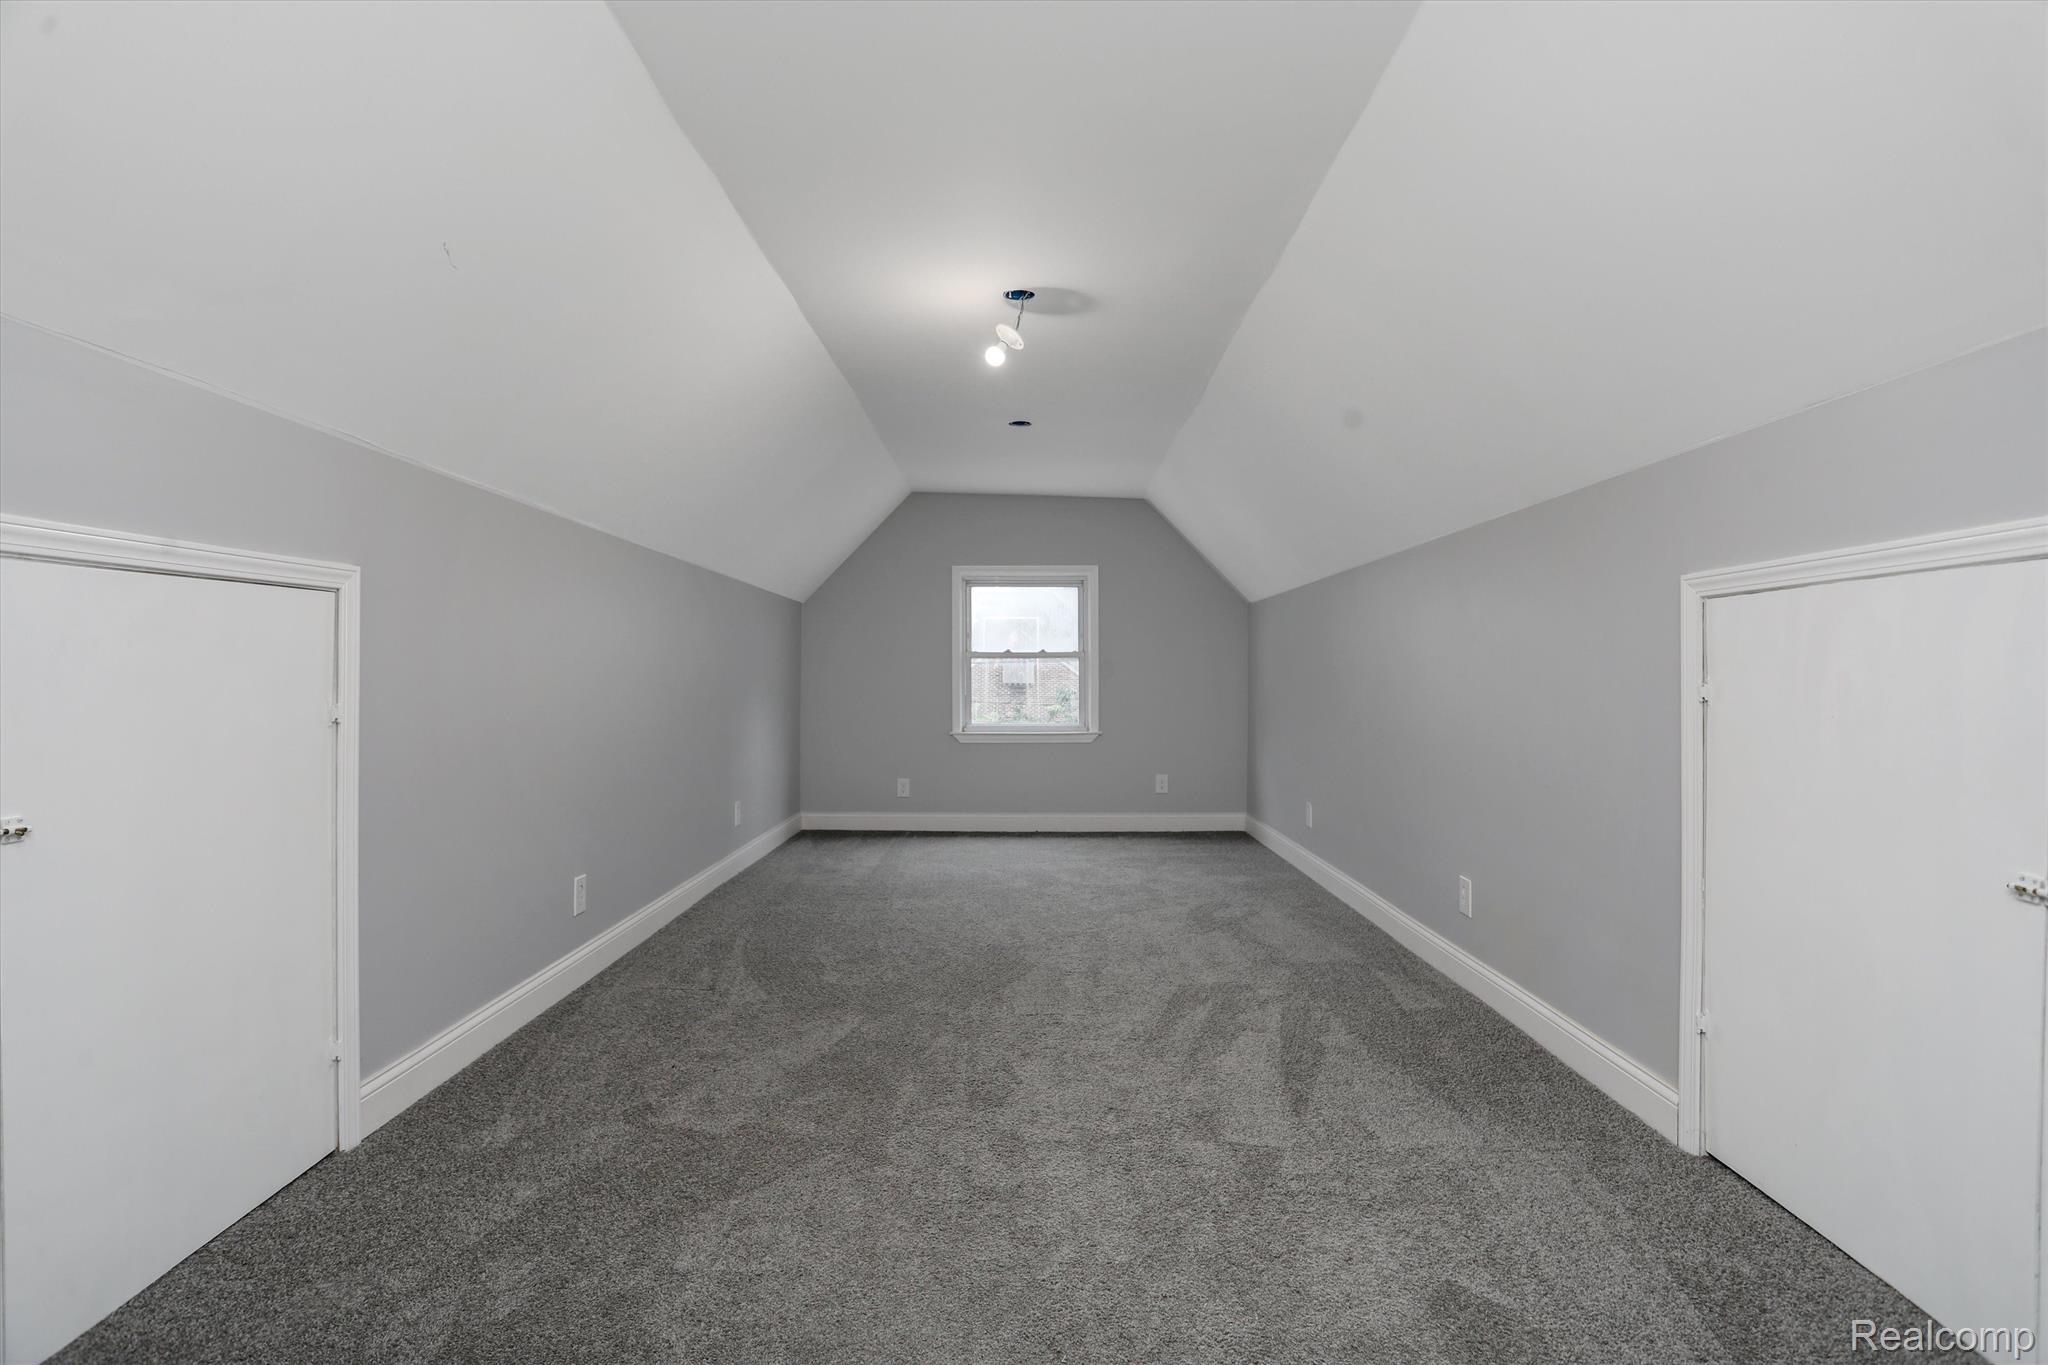
Empty carpeted room with a high sloped ceiling and centered window.
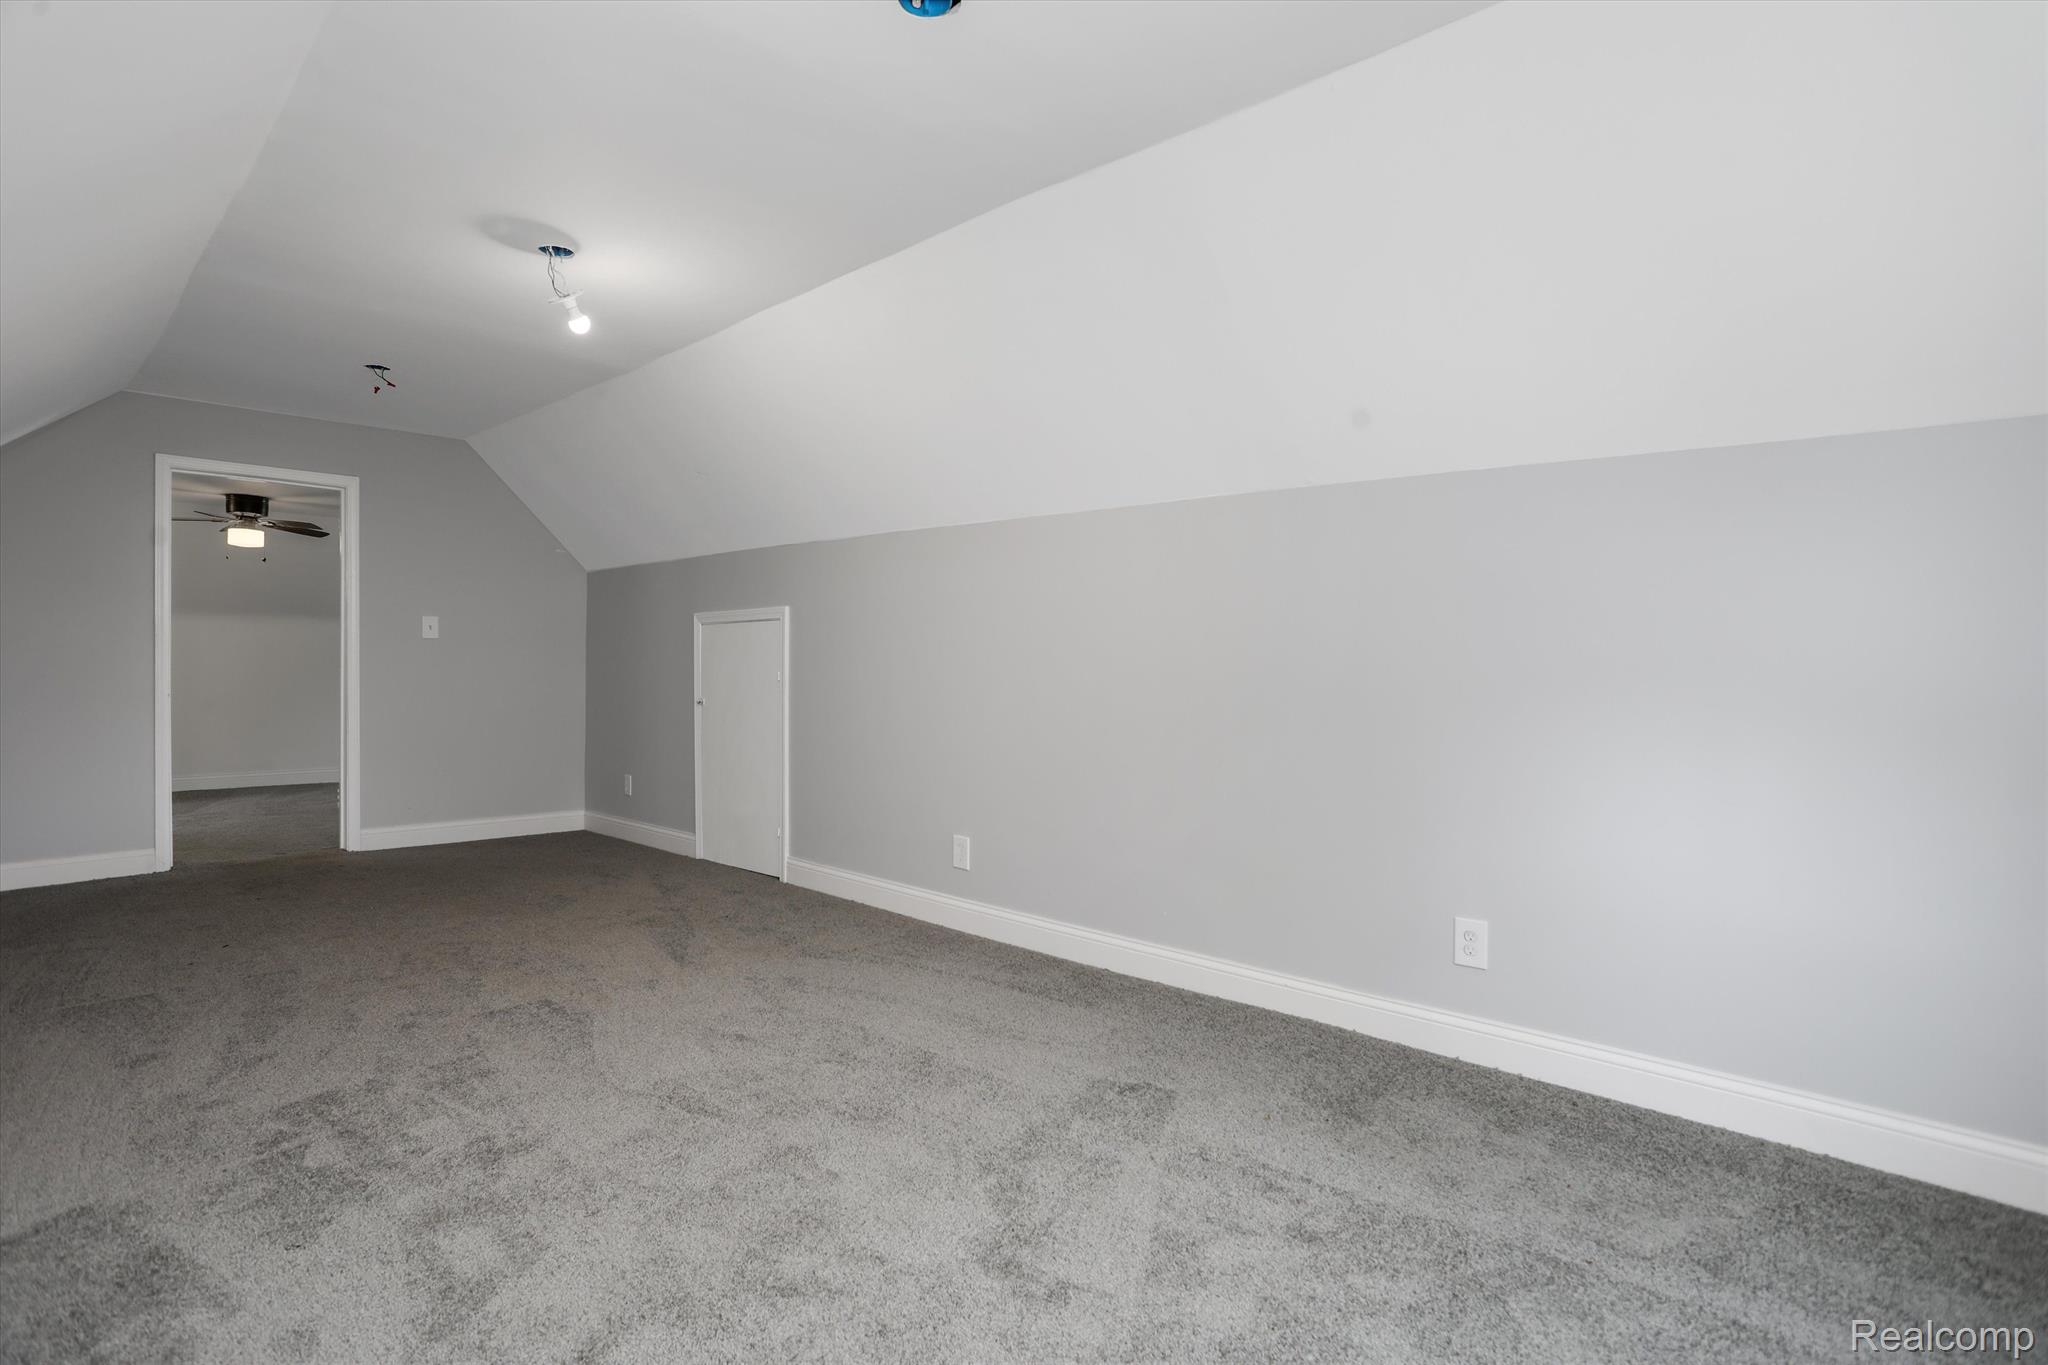
Empty carpeted room with sloped ceilings, exposed ceiling wiring, and a small access door.
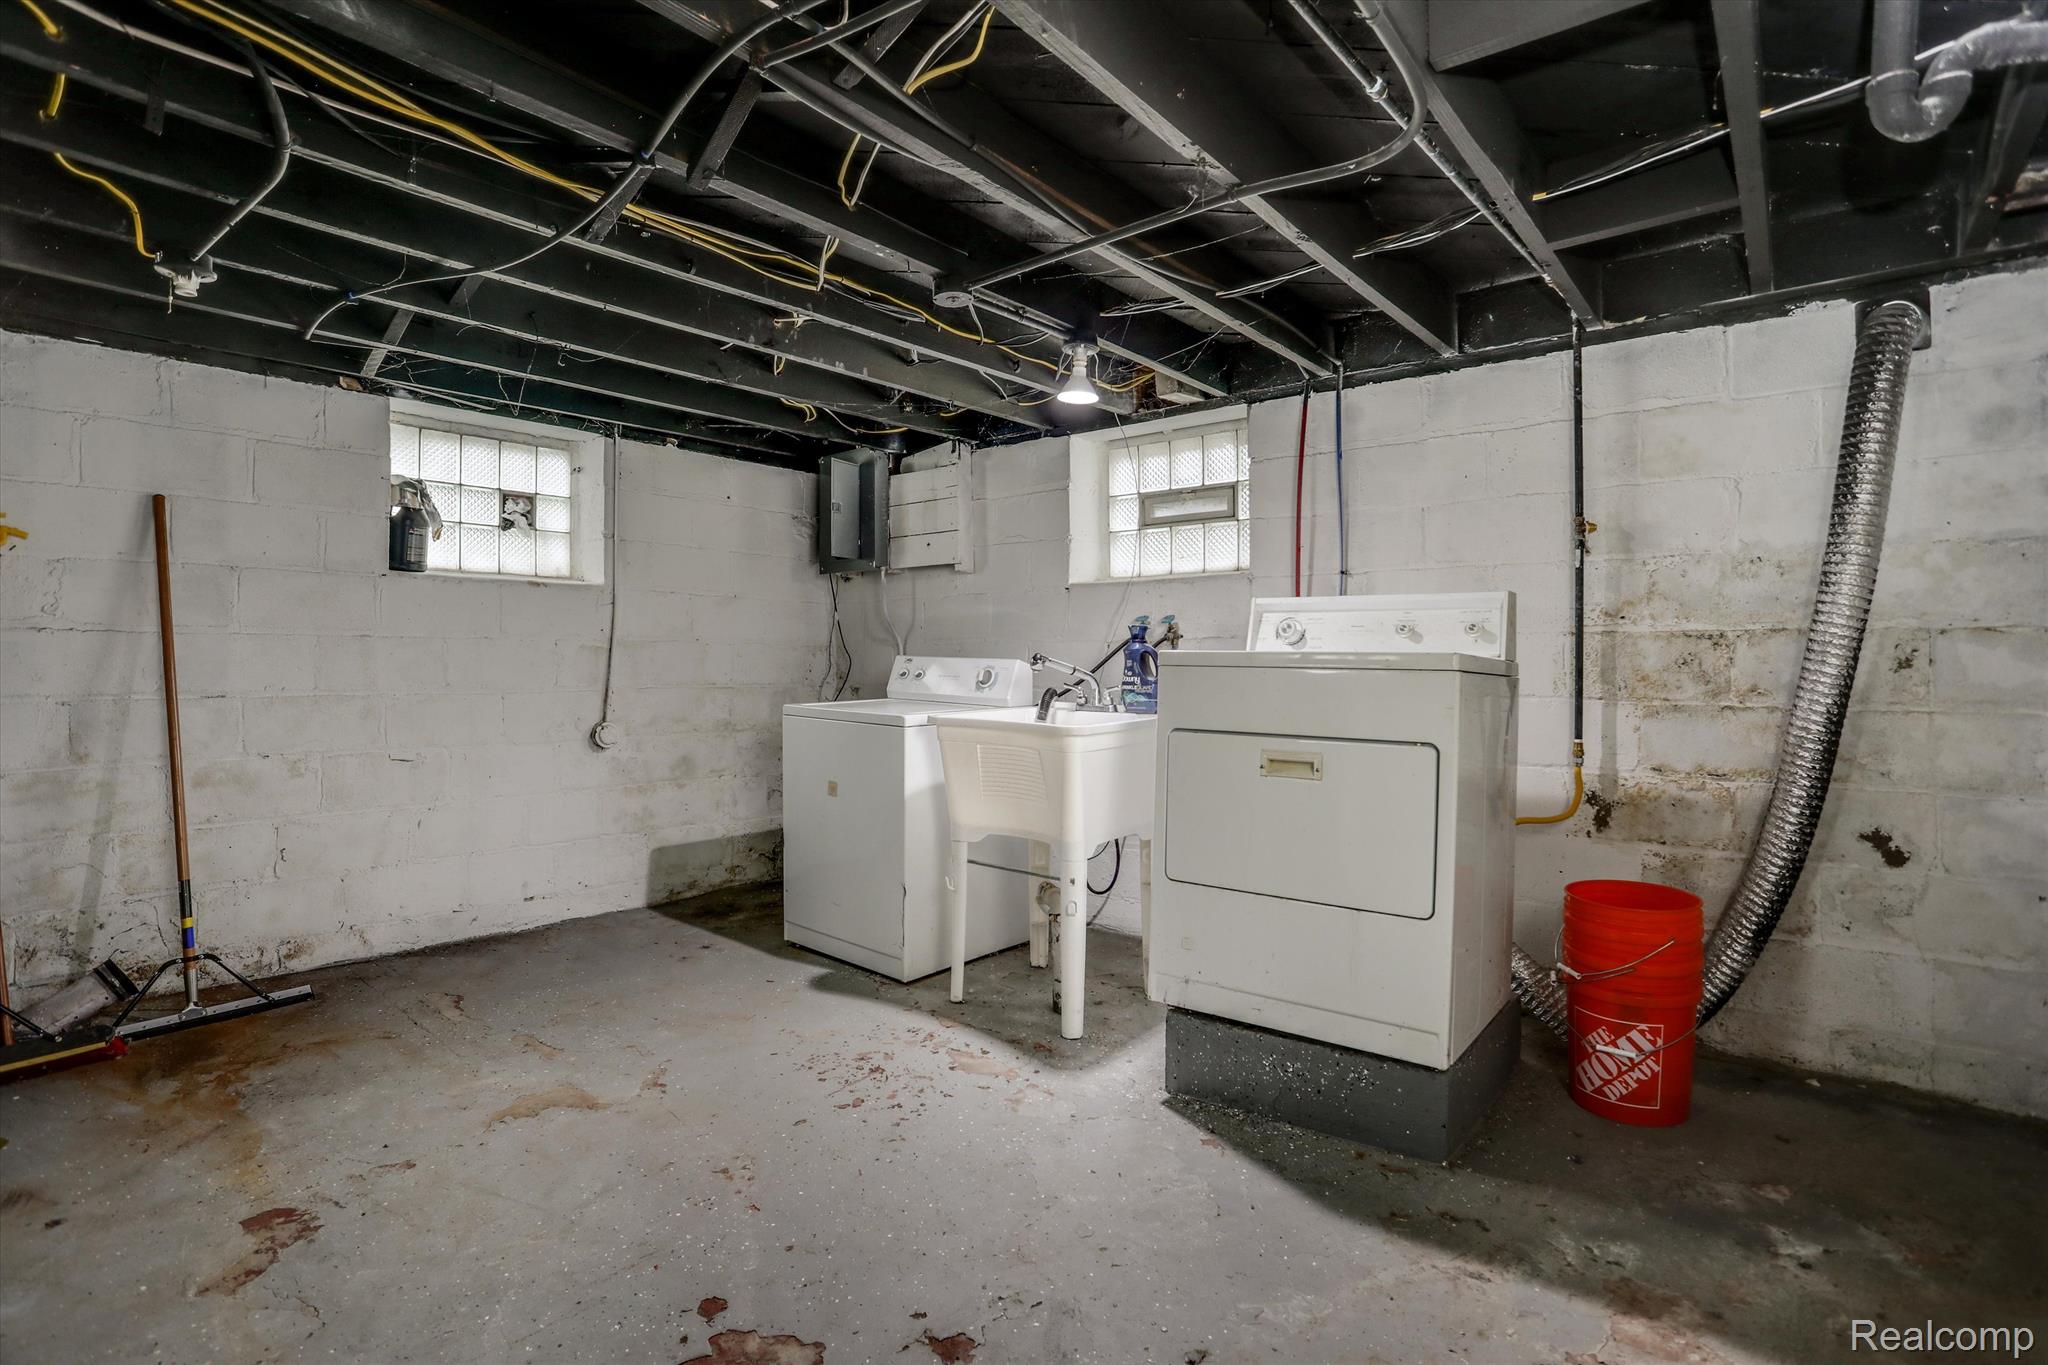
Basement laundry room with washer, dryer, utility sink, and exposed ceiling joists.
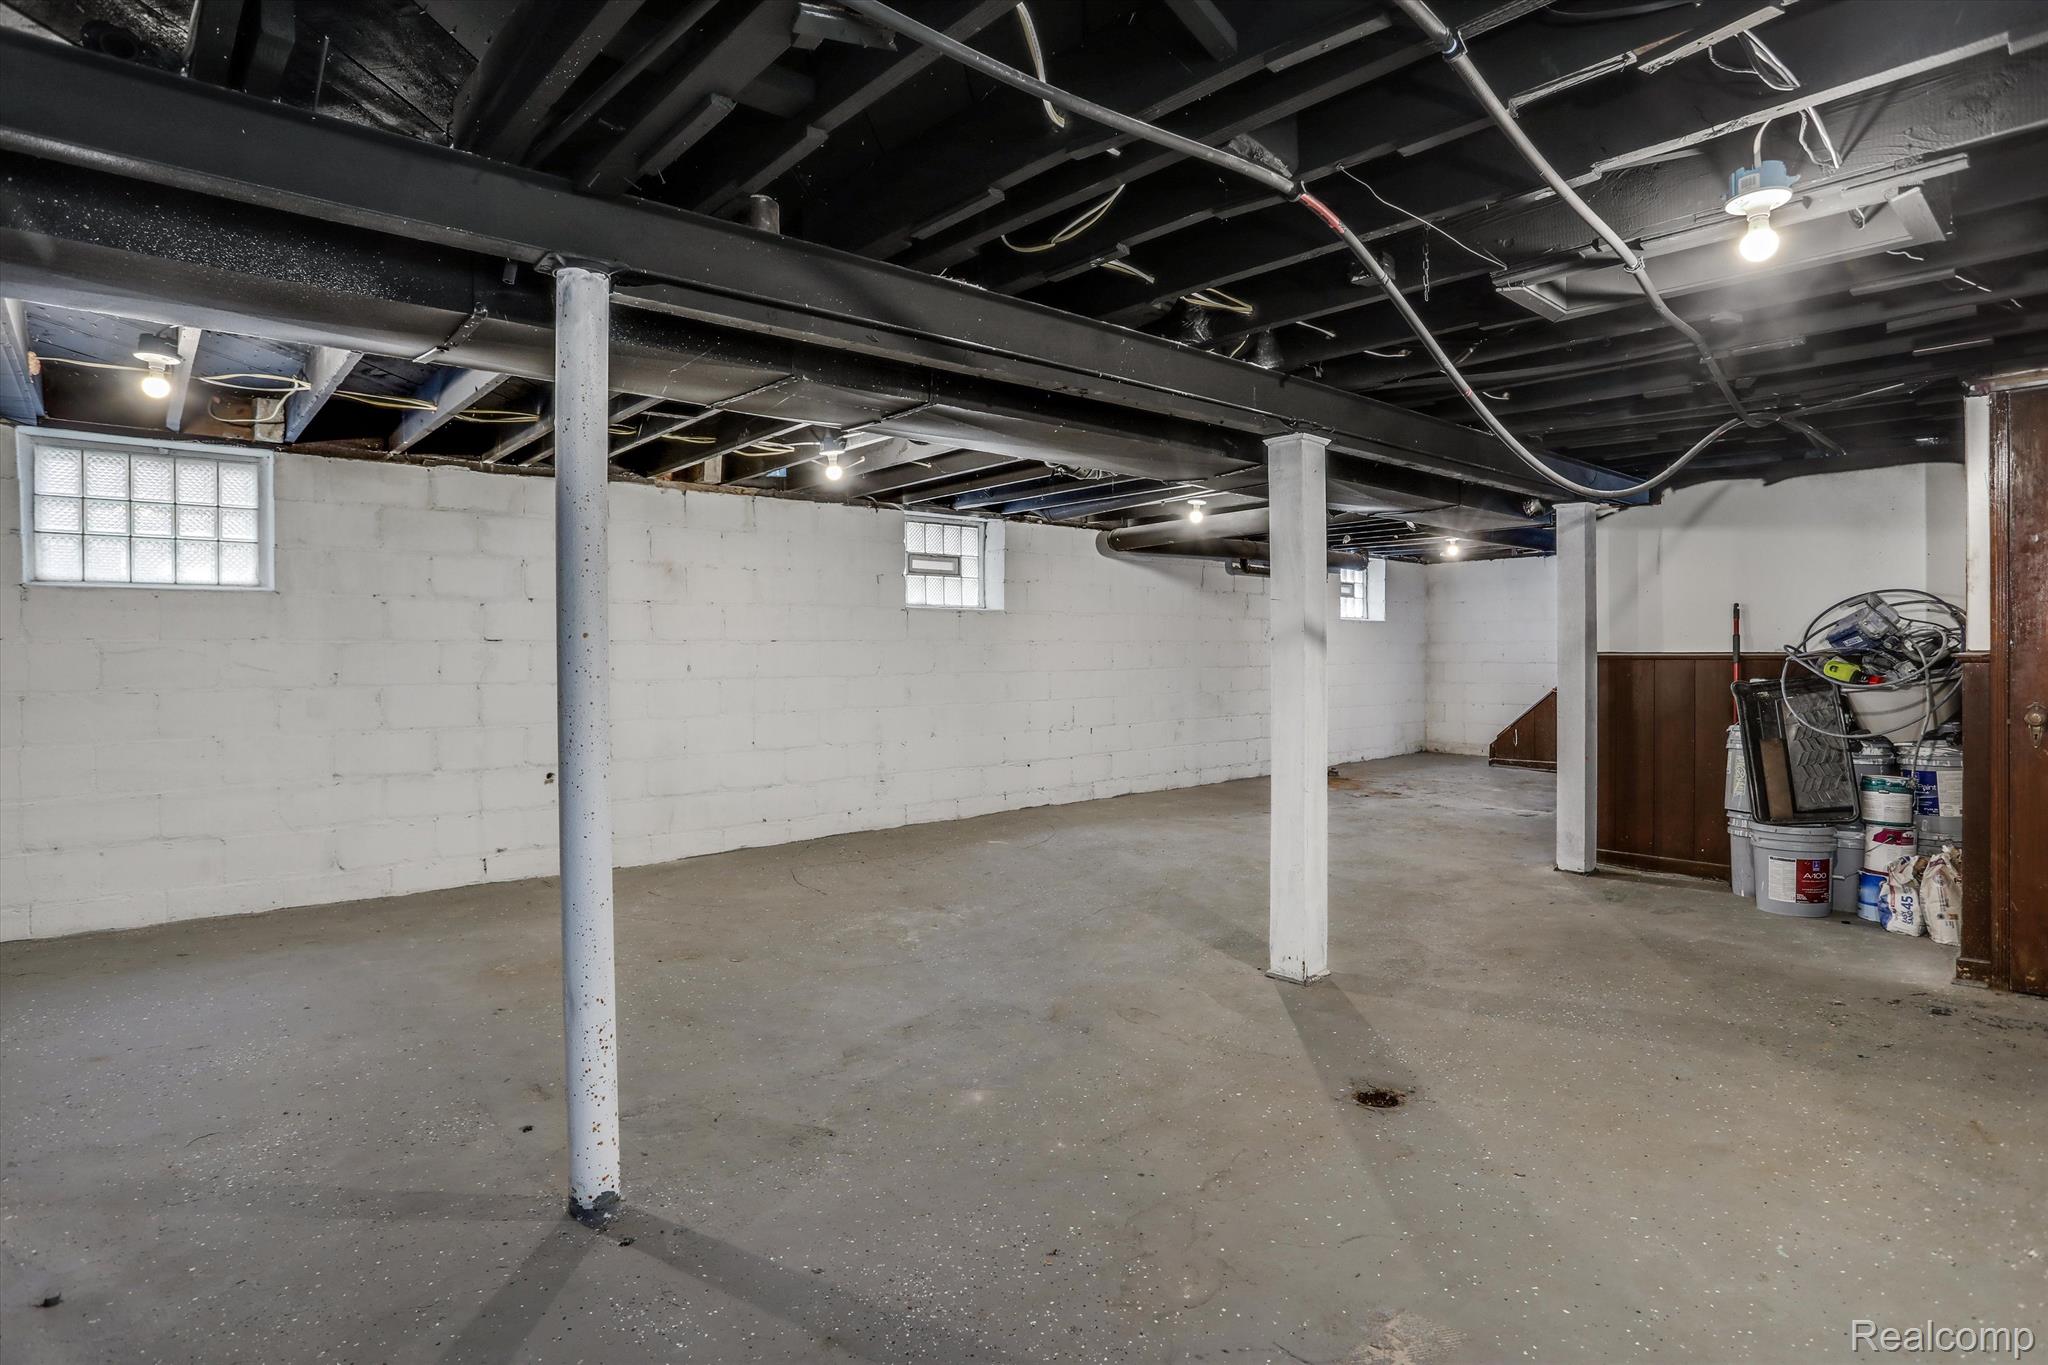
Unfinished basement with a concrete floor, exposed ceiling joists, support posts, and glass-block windows.
SEE ALL PHOTOS
Brick house with steep gables, landscaped front yard, and glowing windows at dusk.
Brick Tudor-style home with steep gables, a tall chimney, and a landscaped front garden.
Red-brick house with steep gables, a tall chimney, landscaped front garden, and concrete steps.
Brick-and-siding home with steep gables, front patio seating, and a landscaped lawn.
Vacant living room with hardwood floors, tray ceiling, and an open pass-through to the dining area.
Empty living and dining area with hardwood floors, glass-block windows, and recessed lighting.
Living room with a tall multicolored stone fireplace, wide wooden mantel, and hardwood floors.
Vacant living room with hardwood floors, a stone fireplace, and a large window overlooking a tree-lined street.
Empty living room with hardwood floors, a stone fireplace, and a large front window.
Empty dining area with hardwood floors and pendant light, opening to a bright white kitchen.
Kitchen with a large black farmhouse sink, light wood countertops, and dark tile flooring.
Kitchen with white cabinets, black farmhouse sink and dishwasher, and dark wood-look tile flooring.
Kitchen with white cabinets and dark tile flooring, with exposed wiring and renovation supplies.
Bathroom bathtub with dark gray tiled surround and decorative accent strip.
Bathroom with a white vanity, illuminated mirror, toilet, and window with blinds.
Vacant carpeted bedroom with a sloped ceiling, ceiling fan, small window, and open closet.
Empty upper-level room with sloped ceilings, gray carpet, a ceiling fan, and a stairwell railing.
Empty carpeted room with a high sloped ceiling and centered window.
Empty carpeted room with sloped ceilings, exposed ceiling wiring, and a small access door.
Basement laundry room with washer, dryer, utility sink, and exposed ceiling joists.
Unfinished basement with a concrete floor, exposed ceiling joists, support posts, and glass-block windows.
Sold

17155 ILENE Street

17155 ILENE Street, Detroit City, MI 48221

$150,000
Beautifully renovated bungalow on Detroit's west side. Home has 3 bedrooms and 1 full bath and prepped for a basement bath. This home has been completely redone with an all new kitchen with a sleek, black farmhouse sink. The bathroom updates are impressive with all new tub, toilet, tile surround and vanity. You'll love the brand-new butcher block countertops and cabinets in the kitchen, as well as the ceramic tile flooring. The home showcases new carpeting in the bedrooms. It boasts recessed lights and almost 1,600 sq ft of living space. All new windows and mechanicals. Comes complete with an oversized 2 car garage, plus a fenced yard. The home is in a great location, within walking distance to schools, shopping, and recreation. There is a park nearby and close to Marygrove and the shops on McNichols.

3
beds

1
bath

1,557 Sq.Ft. LIVING AREA

3,920.4 Sq.Ft. lot

Jamila Jackson

Jamila Jackson

Features & Amenities

Interior

  • total bedrooms3
  • Total bathroom1
  • full bathroom1
  • Laundry room Gas Dryer Hookup, Washer Hookup
  • Fireplace Living Room, Wood Burning
  • APPLIANCES Gas Water Heater, Dishwasher
  • other interior Features Smart Thermostat

Area & Lot

  • Status Sold
  • Date Sold November 9, 2023
  • Living Area1,557 Sq.Ft.
  • Lot Area3,920.4 Sq.Ft.
  • MLS® ID20230062409
  • TypeResidential
  • YEAR BUILT1928
  • Architecture StylesBungalow
  • School DistrictDetroit

Exterior

  • STORIES2
  • Garage Space2.0
  • water SourcePublic
  • utilitiesSewer Available, Water Available
  • PoolNone
  • roofAsphalt
  • parkingDetached, Garage Faces Front
  • HEAT TYPEHot Water, Natural Gas
  • AIR CONDITIONINGNone, Ceiling Fan(s)
  • sewerPublic Sewer
  • SubstructureBlock

Financial

  • Sales Price$150,000
  • Real Estate Tax $1,448/yr

Work With Us

We built an excellent reputation initially on buying and selling homes in the Detroit area. Currently it handles buying, selling, leasing, marketing and consulting for several out-of-state real estate investment firms that are purchasing in the region.

Follow Me on Instagram